Dont miss out on this beautiful 3 beds, 2 bathroom home! Featuring an open, airy feel with high ceilings and sleek ceramic flooring living room, this property is ready for its new owners. 3 Spacious Bedrooms, 2 Full Bathrooms. Update Kitchen with modern finishes, Update Master Bedroom retreat, High Ceiling, new air conditioning and back yard covers vinyl privacy fence. Conveniently located in Davenport with easy access to local shopping, dining, and major highways.
For sale
$329,000
210 CHESHIRE WAY, DAVENPORT, FL 33897
3beds
1,503sqft
Single Family Residence
Built in 2005
5,662 Square Feet Lot
$-- Zestimate®
$219/sqft
$74/mo HOA
What's special
High ceilingsOpen airy feelNew air conditioning
- 2 days
- 131
- 9
Likely to sell faster than
Zillow last checked:
Listing updated:
Listed by:
Steven Koleno 804-656-5007,
BEYCOME OF FLORIDA LLC 804-656-5007
Source: Stellar MLS,MLS#: O6457476 Originating MLS: Orlando Regional
Facts & features
Interior
Bedrooms & bathrooms
- Bedrooms: 3
- Bathrooms: 2
- Full bathrooms: 2
Primary bedroom
- Features: Walk-In Closet(s)
- Level: First
Bedroom 1
- Features: Walk-In Closet(s)
- Level: First
Bedroom 2
- Features: Walk-In Closet(s)
- Level: First
Primary bathroom
- Features: No Closet
- Level: First
Bathroom 2
- Features: No Closet
- Level: First
Dining room
- Features: No Closet
- Level: First
Family room
- Features: No Closet
- Level: First
Kitchen
- Features: No Closet
- Level: First
Living room
- Features: No Closet
- Level: First
Heating
- Central, Electric
Cooling
- Central Air
Appliances
- Included: Cooktop, Dishwasher, Disposal, Microwave, Range, Tankless Water Heater
- Laundry: In Garage
Features
- Cathedral Ceiling(s), Ceiling Fan(s), High Ceilings, Walk-In Closet(s)
- Flooring: Ceramic Tile, Luxury Vinyl
- Windows: Skylight(s)
- Has fireplace: No
Interior area
- Total structure area: 1,902
- Total interior livable area: 1,503 sqft
Property
Parking
- Parking features: Garage - Attached
- Has attached garage: Yes
Features
- Levels: One
- Stories: 1
- Exterior features: Lighting, Sidewalk
Lot
- Size: 5,662 Square Feet
Details
- Parcel number: 262511486250001160
- Zoning: RL-4
- Special conditions: None
Construction
Type & style
- Home type: SingleFamily
- Property subtype: Single Family Residence
Materials
- Block, Stucco
- Foundation: Slab
- Roof: Shingle
Condition
- Completed
- New construction: No
- Year built: 2005
Utilities & green energy
- Sewer: Public Sewer
- Water: Public
- Utilities for property: Electricity Connected, Public, Sewer Connected, Water Connected
Community & HOA
Community
- Pet fee: $0 monthly
- Subdivision: LEGACY PARK PH 01
HOA
- Has HOA: Yes
- Services included: None
- HOA fee: $74 monthly
- HOA name: Don Asher
- HOA phone: 720-739-2899
- Second HOA name: Legacy Master
- Second HOA phone: 720-739-2899
Location
- Region: Davenport
Financial & listing details
- Price per square foot: $219/sqft
- Tax assessed value: $261,564
- Annual tax amount: $2,459
- Date on market: 11/14/2026
- Cumulative days on market: 3 days
- Listing terms: Cash,Conventional,FHA,Other,VA Loan
- Ownership: Fee Simple
- Total actual rent: 0
- Electric utility on property: Yes
- Road surface type: Paved
Estimated market value
Not available
Estimated sales range
Not available
Not available
Price history
| Date | Event | Price |
|---|---|---|
| 11/14/2026 | Listed for sale | $329,000-3.2%$219/sqft |
Source:  Stellar MLS #O6457476 Report a problem | ||
| 8/17/2025 | Listing removed | $1,850$1/sqft |
Source: Zillow Rentals Report a problem | ||
| 8/10/2025 | Listed for rent | $1,850$1/sqft |
Source: Zillow Rentals Report a problem | ||
| 8/6/2025 | Listing removed | $339,900$226/sqft |
Source: Stellar MLS #TB8372212 Report a problem | ||
| 6/8/2025 | Price change | $339,900-2.9%$226/sqft |
Source: Stellar MLS #TB8372212 Report a problem | ||
| 4/10/2025 | Listed for sale | $349,950+54.8%$233/sqft |
Source: Stellar MLS #TB8372212 Report a problem | ||
| 10/28/2020 | Sold | $226,000+0.9%$150/sqft |
Source: Public Record Report a problem | ||
| 9/3/2020 | Listed for sale | $223,900+135.7%$149/sqft |
Source: INFINITE REAL ESTATE POWERED BY ILIST #O5889565 Report a problem | ||
| 8/5/2010 | Sold | $95,000-1%$63/sqft |
Source: Public Record Report a problem | ||
| 6/24/2010 | Price change | $96,000-3.9%$64/sqft |
Source: Florida Realty Results, LLC #S4666216 Report a problem | ||
| 6/11/2010 | Price change | $99,900-9.1%$66/sqft |
Source: Florida Realty Results, LLC #S4666216 Report a problem | ||
| 6/5/2010 | Price change | $109,900+16.9%$73/sqft |
Source: Florida Realty Results, LLC #S4666216 Report a problem | ||
| 4/24/2010 | Price change | $94,000-14.5%$63/sqft |
Source: REALTY INTERNATIONAL #O4954191 Report a problem | ||
| 3/13/2010 | Listed for sale | $109,900-12.6%$73/sqft |
Source: Florida Realty Results, LLC #S4666216 Report a problem | ||
| 5/6/2005 | Sold | $125,800$84/sqft |
Source: Public Record Report a problem | ||
Public tax history
| Year | Property taxes | Tax assessment |
|---|---|---|
| 2025 | $2,121 +3.2% | $204,261 +2.9% |
| 2024 | $2,054 +2.3% | $198,504 +3% |
| 2023 | $2,008 +2.5% | $192,722 +3% |
| 2022 | $1,959 -0.5% | $187,109 +3% |
| 2021 | $1,970 -8.6% | $181,659 +24.8% |
| 2020 | $2,156 +7.5% | $145,607 +10% |
| 2019 | $2,006 -10.8% | $132,370 -5.4% |
| 2018 | $2,249 +6.8% | $139,983 +28% |
| 2017 | $2,107 +33.4% | $109,396 +10% |
| 2016 | $1,579 +4.8% | $99,451 +10% |
| 2015 | $1,507 -9.1% | $90,410 +10% |
| 2014 | $1,659 +37.4% | $82,191 +10% |
| 2013 | $1,208 +15.6% | $74,719 +10% |
| 2012 | $1,045 -8% | $67,926 -6.9% |
| 2011 | $1,136 +50.8% | $72,983 -14.8% |
| 2010 | $753 -51.3% | $85,616 -34.8% |
| 2009 | $1,546 -4% | $131,275 -7.2% |
| 2008 | $1,609 | $141,407 |
| 2007 | -- | -- |
| 2006 | $1,898 | -- |
| 2005 | -- | -- |
| 2004 | $198 | -- |
Find assessor info on the county website
Monthly payment
Est. payment
Payment breakdown
Explore the cost of this home by adjusting the details. Changes won't be saved.Climate risks
Neighborhood: 33897
Nearby schools
Schools provided by the listing agent
- Elementary: Bella Citta Elementary
- Middle: Citrus Ridge
- High: Davenport High School
Source: Stellar MLS. This data may not be complete. We recommend contacting the local school district to confirm school assignments for this home.


Similar homes
- $335,0003 bd2 ba1.3k sqft333 CHESHIRE WAY, DAVENPORT, FL 33897For Sale

 MLS ID #S5156560, Wilmer Arocha, AXEN REALTY LLC. Stellar MLS
- $339,8004 bd2 ba1.3k sqft533 HILLCREST DRIVE, DAVENPORT, FL 33897For Sale
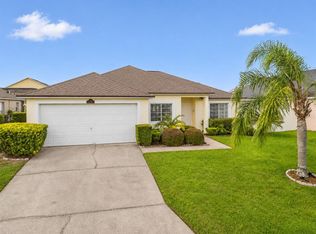 MLS ID #L4966226, David Small, KELLER WILLIAMS REALTY SMART 1. Stellar MLS
- $350,0003 bd2 ba1.2k sqft142 GLASGOW COURT, DAVENPORT, FL 33897For Sale
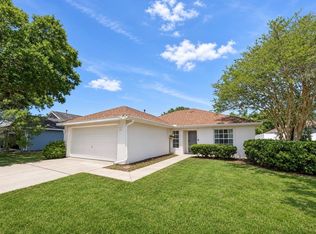 MLS ID #S5160721, Jackie San Pedro, MAKTUB REALTY. Stellar MLS
- $354,9004 bd2 ba1.9k sqft716 ROCHESTER LOOP, DAVENPORT, FL 33897For Sale
 MLS ID #S5159001, Steven Brubaker, KELLER WILLIAMS REALTY AT THE LAKES. Stellar MLS
- $330,0004 bd2 ba1.9k sqft635 ROCHESTER LOOP, DAVENPORT, FL 33897For SaleMLS ID #O6398348, Carlos German, EXP REALTY LLC. Stellar MLS
- $318,0003 bd2 ba1.1k sqft237 WALPOLE LOOP, DAVENPORT, FL 33897For SaleMLS ID #G5118082, Mary Kelly, FLORIDA REALTY INVESTMENTS. Stellar MLS
- $344,9003 bd2 ba1.6k sqft515 LAKE DAVENPORT BOULEVARD, DAVENPORT, FL 33897For SaleMLS ID #S5148532, Silvia Almonte, LITTMANN CAPITAL REALTY LLC. Stellar MLS
- $348,0004 bd2 ba1.9k sqft311 DOWNING CIRCLE, DAVENPORT, FL 33897For SaleMLS ID #O6411315, Jin Yao, YORK MILLS REALTY LLC. Stellar MLS
- $360,0003 bd2 ba1.1k sqft154 WALPOLE LOOP, DAVENPORT, FL 33897For SaleMLS ID #L4965538, Carlos Baez, LBM PROPERTY MANAGEMENT. Stellar MLS
- $315,0003 bd2 ba1.1k sqft318 WALPOLE LOOP, DAVENPORT, FL 33897For SaleMLS ID #O6414418, Jimmy Fernandez, DALTON WADE INC. Stellar MLS
- $365,0003 bd2 ba1.7k sqft124 LANCASTER DRIVE, DAVENPORT, FL 33897For SaleMLS ID #O6433702, Nellie Peralta, KELLER WILLIAMS ADVANTAGE 2 REALTY. Stellar MLS
- $345,0004 bd2 ba1.4k sqft50989 HIGHWAY 27 #274, DAVENPORT, FL 33897For SaleMLS ID #O6378237, Umberto Da Cunha Neto, WRA BUSINESS & REAL ESTATE. Stellar MLS
- $400,0004 bd2 ba1.6k sqft334 BRAYTON LN, DAVENPORT, FL 33897For SaleMLS ID #O6441349, Harold Olson, EXP REALTY LLC. Stellar MLS
- $415,0004 bd2 ba1.6k sqftLegacy Park Phase One, Davenport, FL 33897For Sale
 MLS ID #A12081156, Roger Schaeffler, Florida Realty of Miami Corp. MIAMI
- $344,9004 bd4 ba1.7k sqft516 BRUNELLO DRIVE, DAVENPORT, FL 33897For SaleMLS ID #O6434957, Gisele Kolbrich, TOP FLORIDA HOMES. Stellar MLS
- $395,0004 bd2 ba1.9k sqft267 ROCHESTER LOOP, DAVENPORT, FL 33897For SaleMLS ID #O6433383, Alexis McKenzie, REAL BROKER, LLC. Stellar MLS
- $330,0004 bd4 ba1.8k sqft2346 CALABRIA AVENUE, DAVENPORT, FL 33897For SaleMLS ID #O6448055, Vivian Suarez Granados, INTERNATIONAL REAL ESTATE LLC. Stellar MLS
- $399,9994 bd2 ba1.9k sqft522 ROCHESTER LOOP, DAVENPORT, FL 33897For SaleMLS ID #O6438117, Kaity Johnson, EVOLV REALTY GROUP INC. Stellar MLS
- $189,9993 bd2 ba1.2k sqft1110 NEW PROVIDENCE PROMENADE #1110, DAVENPORT, FL 33897For SaleMLS ID #S5161414, James Donovan, TEAM DONOVAN. Stellar MLS
