Skip main navigation
Coming soon 07/17
  • $1,149,000

    502 Baum St, Cincinnati, OH 45202

    3beds
    3,561sqft
    : 
    Loading
    Get pre-qualified
    Single Family Residence
    Built in 2013
    2,352 Square Feet Lot
    $-- Zestimate®
    $323/sqft
    $-- HOA

    What's special

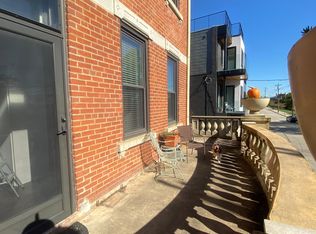
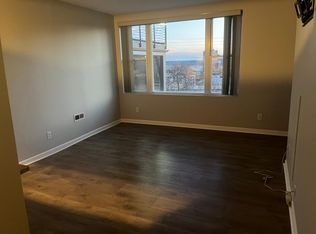
    Panoramic views of Downtown Cincinnati & the Ohio River define this exceptional four story residence with elevator access to every level. Walls of windows fill the living spaces with natural light while showcasing breathtaking city & river vistas. Thoughtful architectural details, including hardwood floors, custom built-ins, & inviting sitting areas, add warmth & character throughout. The well-appointed kitchen features a large center island, abundant custom cabinetry, & ample space for gathering & entertaining. Retreat to the luxurious primary suite, where a wall of windows frames stunning views & the spa-inspired bath offers a serene escape. Outdoor living is equally impressive with a rooftop deck designed to capture sweeping skyline views, plus a private patio perfect for grilling & entertaining. Lovingly maintained & enhanced with a whole-house audio/video system, this home offers an unparalleled city-living experience. Offers open for 48 hrs. No escalation clauses.
    13 hours
    |
    170
    |
    8
    |

    Zillow last checked:

    Listing updated:

    Listed by:

    Julie K Back 513-607-3850,

    Sibcy Cline, Inc. 513-321-9922

    Source: Cincy MLS,MLS#: 1886260MLS LogoOriginating MLS: Cincinnati Area Multiple Listing Service

    Loading...

      Facts & features

      Interior

      Bedrooms & bathrooms
      • Bedrooms: 3
      • Bathrooms: 5
      • Full bathrooms: 2
      • 1/2 bathrooms: 3
      Primary bedroom
      • Features: Bath Adjoins, Walk-In Closet(s), Fireplace, Wood Floor
      • Level: Second
      • Area: 285
      • Dimensions: 19 x 15
      Bedroom 2
      • Level: Second
      • Area: 154
      • Dimensions: 14 x 11
      Bedroom 3
      • Level: 4
      • Area: 143
      • Dimensions: 13 x 11
      Bedroom 4
      • Area: 0
      • Dimensions: 0 x 0
      Bedroom 5
      • Area: 0
      • Dimensions: 0 x 0
      Primary bathroom
      • Features: Built-In Shower Seat, Shower, Tile Floor, Double Vanity, Jetted Tub, Marb/Gran/Slate
      Bathroom 1
      • Features: Full
      • Level: Second
      Bathroom 2
      • Features: Full
      • Level: Second
      Bathroom 3
      • Features: Partial
      • Level: First
      Bathroom 4
      • Features: Partial
      • Level: Third
      Dining room
      • Features: Built-in Features, Chandelier, Open, Wood Floor
      • Level: Third
      • Area: 216
      • Dimensions: 18 x 12
      Family room
      • Features: Fireplace, Wood Floor
      • Area: 380
      • Dimensions: 20 x 19
      Kitchen
      • Features: Pantry, Counter Bar, Eat-in Kitchen, Walkout, Kitchen Island, Wood Cabinets, Wood Floor, Marble/Granite/Slate
      • Area: 342
      • Dimensions: 19 x 18
      Living room
      • Area: 0
      • Dimensions: 0 x 0
      Office
      • Features: Wood Floor
      • Level: First
      • Area: 475
      • Dimensions: 25 x 19
      Heating
      • Forced Air, Gas
      Cooling
      • Ceiling Fan(s)
      Appliances
      • Included: Convection Oven, Dishwasher, Dryer, Electric Cooktop, Disposal, Microwave, Refrigerator, Washer, Wine Cooler, Gas Water Heater
      Features
      • High Ceilings, Elevator, Ceiling Fan(s), Recessed Lighting
      • Windows: Tinted Windows, Insulated Windows
      • Basement: None
      • Number of fireplaces: 3
      • Fireplace features: Gas, Family Room, Master Bedroom
      Interior area
      • Total structure area: 3,561
      • Total interior livable area: 3,561 sqft

      Property

      Parking
      • Total spaces: 2
      • Parking features: On Street, Driveway, Garage Door Opener
      • Garage spaces: 2
      • Has uncovered spaces: Yes
      Features
      • Stories: 3
      • Patio & porch: Deck, Patio
      • Has view: Yes
      • View description: City, Park/Greenbelt, River
      • Has water view: Yes
      • Water view: River
      • Waterfront features: River
      Lot
      • Size: 2,352 Square Feet
      • Dimensions: 25 x 200
      • Features: Less than .5 Acre
      Details
      • Parcel number: 0730002024500
      • Zoning description: Residential

      Construction

      Type & style
      • Home type: SingleFamily
      • Architectural style: Contemporary/Modern
      • Property subtype: Single Family Residence
      Materials
      • Brick
      • Foundation: Slab
      • Roof: Membrane
      Condition
      • New construction: No
      • Year built: 2013

      Utilities & green energy

      • Gas: At Street
      • Sewer: Public Sewer
      • Water: Public
      • Utilities for property: Cable Connected

      Community & HOA

      Community
      • Security: Smoke Alarm
      HOA
      • Has HOA: No
      Location
      • Region: Cincinnati

      Financial & listing details

      • Price per square foot: $323/sqft
      • Tax assessed value: $1,142,760
      • Annual tax amount: $11,174
      • Date on market: 7/17/2026
      • Listing terms: No Special Financing

        Estimated market value

        Not available

        Estimated sales range

        Not available

        Not available

        Price history

        DateEventPrice
        6/16/2026Listing removed$1,250,000$351/sqft
        Source: Cincy MLS #1869954 Report a problem
        3/6/2026Listed for sale$1,250,000-2%$351/sqft
        Source: Cincy MLS #1869954 Report a problem
        1/1/2026Listing removed$1,275,000$358/sqft
        Source: Cincy MLS #1854851 Report a problem
        12/2/2025Price change$1,275,000-1.8%$358/sqft
        Source: Cincy MLS #1854851 Report a problem
        9/11/2025Listed for sale$1,299,000$365/sqft
        Source: Cincy MLS #1854851 Report a problem
        8/14/2025Listing removed$1,299,000$365/sqft
        Source: Cincy MLS #1837188 Report a problem
        7/9/2025Price change$1,299,000-5.5%$365/sqft
        Source: Cincy MLS #1837188 Report a problem
        6/11/2025Price change$1,375,000-1.8%$386/sqft
        Source: Cincy MLS #1837188 Report a problem
        4/25/2025Listed for sale$1,400,000+30.2%$393/sqft
        Source: Cincy MLS #1837188 Report a problem
        3/2/2020Sold$1,075,000-2.2%$302/sqft
        Source: Cincy MLS #1643453 Report a problem
        3/2/2020Listed for sale$1,099,000$309/sqft
        Source: Coldwell Banker West Shell #1643453 Report a problem
        2/11/2020Pending sale$1,099,000$309/sqft
        Source: Coldwell Banker West Shell - Ohio Indiana West Regional #1643453 Report a problem
        12/26/2019Listed for sale$1,099,000$309/sqft
        Source: Coldwell Banker West Shell - Ohio Indiana West Regional #1643453 Report a problem
        12/9/2019Pending sale$1,099,000$309/sqft
        Source: Coldwell Banker West Shell - Ohio Indiana West Regional #1643453 Report a problem
        12/5/2019Listed for sale$1,099,000-15.1%$309/sqft
        Source: Coldwell Banker West Shell #1643453 Report a problem
        10/9/2019Listing removed$1,295,000$364/sqft
        Source: Star One Real Estate, Inc. #1622351 Report a problem
        5/17/2019Price change$1,295,000-7.2%$364/sqft
        Source: Star One Real Estate, Inc. #1622351 Report a problem
        2/27/2019Price change$1,395,000-6.9%$392/sqft
        Source: Team Results Realty #1609495 Report a problem
        7/24/2018Listed for sale$1,499,000$421/sqft
        Source: Plum Tree Realty #1589443 Report a problem

        Public tax history

        YearProperty taxesTax assessment
        2024$11,395 -2.2%$399,966
        2023$11,653 +2.4%$399,966 +6.3%
        2022$11,377 +0.9%$376,250
        2021$11,275 $376,250
        2020$11,275 +78.4%$376,250 +27.7%
        2019$6,320 +5.3%$294,550
        2018$6,004 $294,550
        2017$6,004 -24.2%$294,550 -11.4%
        2016$7,919 $332,501
        2015$7,919 -54.7%$332,501 +28.8%
        2014$17,478 +602%$258,108 +616.7%
        2013$2,490 +2.3%$36,015
        2012$2,435 +1.5%$36,015
        2011$2,398 +15.2%$36,015 +6.1%
        2010$2,081 +1.7%$33,936
        2009$2,046 +1.5%$33,936
        2008$2,016 +15.2%$33,936 +1%
        2007$1,750 +1.1%$33,600
        2006$1,731 -1.1%$33,600
        2005$1,750 +1.2%$33,600 +10.5%
        2003$1,730 +6.7%$30,415
        2002$1,621 +1.9%$30,415 +8.6%
        2001$1,591 +2.8%$28,000
        2000$1,547 $28,000
        Find assessor info on the county website

        Monthly payment

        Est. payment

        Payment breakdown

        Explore the cost of this home by adjusting the details. Changes won't be saved.
        All calculations are estimates and provided by Zillow, Inc. for informational purposes only. Actual amounts may vary.
        HOA fees may include property taxes on listings classified as Co-Ops. Contact the listing agent and/or owner for fee details.
        Mortgage interest rates are dependent on a number of factors, including credit score, down payment, and repayment length. Interest rate data provided by Zillow Group Marketplace, Inc. as of 1/1/1970 from various mortgage lenders with which we have lead or other similar arrangements; the Estimated Payment is an average of those rates.
        See how much you could borrow to make a competitive offer.

        Climate risks

        Neighborhood: Mt. Adams

        Getting around

        69 / 100
        Somewhat Walkable
        72 / 100
        Excellent Transit
        55 / 100
        Bikeable

        Nearby schools

        GreatSchools rating

        A local agent can set up tours, give advice and negotiate with sellers.

        Browse local experts

        Similar homes