5,400 SqFt home on 9+ private acres along the Puyallup River, with over 1,000 feet of river frontage. Just minutes from downtown Orting, the property feels rural while remaining accessible.The home showcases mid-century design elements, including vaulted ceilings, expansive windows & generous living spaces. Striking floor-to-ceiling volcanic rock fireplace that serves as the centerpiece of the main living area. Large windows fill the home with natural light while framing views of the surrounding landscape. Main floor offers an exceptional layout with 3 bedrooms, including a spacious primary suite with ensuite bathroom & a private office. The formal dining room connects to the kitchen with an eating nook; abundant space for a large reimagine kitchen. Recently updated full bathroom. Step outside onto the expansive deck & take in sweeping views of Mount Rainier & the Puyallup River. Daylight lower level offers multigenerational living, featuring a 2nd kitchen, 3 additional bedrooms, full bathroom & an enormous recreation area. This level functions as a home within a home. Sliding doors provide direct access to the backyard. Barn with loft space, perfect for storage, workshop, animals, or recreational. Additional features include a greenhouse, hot tub, covered carport & multiple storage areas. Whether you're seeking a private retreat, multigenerational property, hobby farm or simply an extraordinary piece of land with river frontage & mountain views, this is a unique opportunity!
Sold
Listed by: Realty One Group Turn Key • Isaac Schaefer
Bought with: Windermere Real Estate/East
$850,000
502 Beckett Lane SW, Orting, WA 98360
6beds
5,444sqft
Single Family Residence
Built in 1972
9.05 Acres Lot
$836,400 Zestimate®
$156/sqft
$3,841 Estimated rent
Home value
$836,400
$786,000 - $887,000
$3,841/mo
Zestimate® history
Owner options
List your home for rent
$3,841/mo
Rent Zestimate®
Find your next renter with Zillow Rental Manager. Plus, with online applications, you can quickly screen prospective tenants – for free.
$3,841/mo
Rent Zestimate®
Refinance and save
$5,560/mo
Est. payment
Refinancing to a lower rate could help reduce your monthly payments and save thousands over the life of the loan.
$5,560/mo
Est. payment
Explore your selling options
Work with a Zillow partner agent
Leverage their expertise and Zillow's premium Showcase listings to get your home seen by more buyers.
Get startedList with your own agent
Get your home in front of millions of buyers by listing it on Zillow.
Learn how to do itSell it yourself
Take full control of how buyers see your home on Zillow by listing For Sale by Owner (FSBO).
List your homeWhat's special
Private officeCovered carportMid-century design elementsFormal dining roomBarn with loft spaceHot tubEnormous recreation area
Zillow last checked:
Listing updated:
Listed by:
Isaac Schaefer,
Realty One Group Turn Key
Bought with:
Kelly J. Pangborn, 50195
Windermere Real Estate/East
Source: NWMLS as distributed by MLS GRID,MLS#: 2545697
Facts & features
Interior
Bedrooms & bathrooms
- Bedrooms: 6
- Bathrooms: 3
- Full bathrooms: 2
- 3/4 bathrooms: 1
- Main level bathrooms: 2
- Main level bedrooms: 3
Primary bedroom
- Level: Main
Bedroom
- Level: Lower
Bedroom
- Level: Lower
Bedroom
- Level: Lower
Bedroom
- Level: Main
Bedroom
- Level: Main
Bathroom full
- Level: Lower
Bathroom full
- Level: Main
Bathroom three quarter
- Level: Main
Den office
- Level: Main
Dining room
- Level: Main
Entry hall
- Level: Main
Family room
- Level: Lower
Great room
- Level: Main
Kitchen with eating space
- Level: Main
Kitchen without eating space
- Level: Lower
Living room
- Level: Main
Rec room
- Level: Lower
Utility room
- Level: Main
Heating
- Fireplace, Forced Air, Electric, Natural Gas
Cooling
- None
Appliances
- Included: Dishwasher, Microwave, Refrigerator, Stove(s)/Range(s), Dishwasher(s), Microwave(s), Refrigerator(s), Water Heater: Electric, Water Heater Location: Mechanical Room
Features
- Bath Off Primary, Ceiling Fan(s), Dining Room
- Flooring: Ceramic Tile, Laminate, Carpet
- Windows: Skylight(s)
- Basement: Daylight,Finished
- Number of fireplaces: 4
- Fireplace features: Gas, Wood Burning, Lower Level: 2, Main Level: 2, Fireplace
Interior area
- Total structure area: 5,444
- Total interior livable area: 5,444 sqft
Property
Parking
- Total spaces: 2
- Parking features: Attached Carport, Driveway, Off Street, RV Parking
- Has carport: Yes
- Covered spaces: 2
Features
- Levels: One
- Stories: 1
- Entry location: Main
- Patio & porch: Second Kitchen, Bath Off Primary, Ceiling Fan(s), Dining Room, Fireplace, Hot Tub/Spa, Skylight(s), Vaulted Ceiling(s), Walk-In Closet(s), Water Heater
- Has spa: Yes
- Spa features: Indoor
- Has view: Yes
- View description: Mountain(s), River, See Remarks, Territorial
- Has water view: Yes
- Water view: River
- Waterfront features: River
- Frontage length: Waterfront Ft: 1,041
Lot
- Size: 9.05 Acres
- Features: Dead End Street, Paved, Barn, Deck, Dog Run, Electric Car Charging, Fenced-Partially, Gas Available, Outbuildings, Patio, RV Parking
- Topography: Equestrian,Level,Partial Slope
- Residential vegetation: Fruit Trees, Garden Space
Details
- Parcel number: 0519323019
- Special conditions: Standard
Construction
Type & style
- Home type: SingleFamily
- Architectural style: 1 Story w/Bsmnt.
- Property subtype: Single Family Residence
Materials
- Wood Siding, Wood Products
- Foundation: Poured Concrete
- Roof: Torch Down
Condition
- Year built: 1972
- Major remodel year: 1990
Utilities & green energy
- Sewer: Septic Tank
- Water: Public
Community & HOA
Community
- Subdivision: Orting
Location
- Region: Orting
Financial & listing details
- Price per square foot: $156/sqft
- Tax assessed value: $1,052,800
- Annual tax amount: $9,572
- Date on market: 6/25/2026
- Listing terms: Conventional,FHA,USDA Loan,VA Loan
- Inclusions: Dishwasher(s), Microwave(s), Refrigerator(s), Stove(s)/Range(s)
Price history
| Date | Event | Price |
|---|---|---|
| 8/4/2026 | Sold | $850,000-5.6%$156/sqft |
Source:  NWMLS as distributed by MLS GRID #2545697 Report a problem NWMLS as distributed by MLS GRID #2545697 Report a problem | ||
| 7/14/2026 | Pending sale | $899,950$165/sqft |
Source: NWMLS as distributed by MLS GRID #2545697 Report a problem | ||
| 6/25/2026 | Listed for sale | $899,950$165/sqft |
Source: NWMLS as distributed by MLS GRID #2545697 Report a problem | ||
Public tax history
| Year | Property taxes | Tax assessment |
|---|---|---|
| 2025 | $9,572 +2.5% | $1,052,800 +3.3% |
| 2024 | $9,338 +8.2% | $1,019,400 +8.6% |
| 2023 | $8,633 -0.6% | $938,600 -4% |
| 2022 | $8,683 -1.5% | $977,400 +10.9% |
| 2021 | $8,817 +12.9% | $881,200 +37.3% |
| 2019 | $7,811 -2.6% | $642,000 +5.7% |
| 2018 | $8,017 +5.4% | $607,100 +14% |
| 2017 | $7,604 +9.1% | $532,500 +17.6% |
| 2016 | $6,972 | $452,800 +8.7% |
| 2014 | $6,972 +20.7% | $416,700 +21.2% |
| 2013 | $5,776 | $343,700 +2% |
| 2012 | -- | $337,000 -17.6% |
| 2011 | -- | $409,100 -8.1% |
| 2010 | -- | $445,200 -15.7% |
| 2009 | -- | $528,400 +3.4% |
| 2008 | $5,545 +0% | $510,900 -0.3% |
| 2007 | $5,545 +45.4% | $512,300 +81.1% |
| 2002 | $3,813 +2.1% | $282,900 |
| 2001 | $3,736 | $282,900 +7.2% |
| 2000 | $3,736 | $264,000 |
Find assessor info on the county website
Neighborhood: 98360
Nearby homes
- $560,0004 bd4 ba2.8k sqft504 Cope St SW, Orting, WA 98360Sold
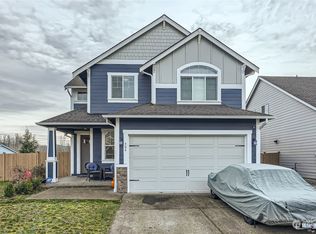
- $425,0002 bd2 ba1.4k sqft414 Willow St SW, Orting, WA 98360For Sale

- $610,0004 bd3 ba2.9k sqft507 Cope St SW, Orting, WA 98360Sold
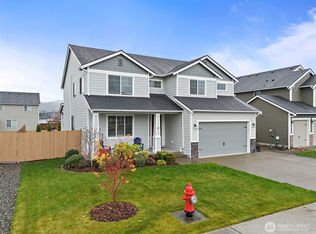
- $610,0004 bd3 ba2.4k sqft517 Cope St SW, Orting, WA 98360Sold
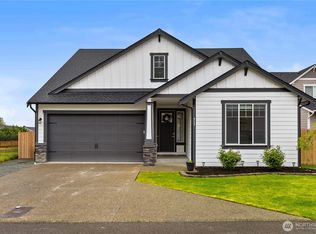
- $495,0003 bd2 ba1.7k sqft410 Willow St SW, Orting, WA 98360Sold
- $629,8004 bd3 ba2.4k sqft506 Cope St SW LOT 19, Orting, WA 98360Off Market
- $641,6004 bd3 ba2.4k sqft524 Cope St SW LOT 10, Orting, WA 98360Off Market
- $460,0002 bd2 ba1.2k sqft122 Hickory Ave SW UNIT 37, Orting, WA 98360Sold
Nearby schools
GreatSchools rating
- 5/10Ptarmigan Ridge Elementary SchoolGrades: K-5Distance: 1.6 mi
- 5/10Orting Middle SchoolGrades: 6-8Distance: 1.4 mi
- 6/10Orting High SchoolGrades: 9-12Distance: 1.2 mi
Get a cash offer in 3 minutes
Find out how much your home could sell for in as little as 3 minutes with a no-obligation cash offer.
Estimated market value
$836,400
Get a cash offer in 3 minutes
Find out how much your home could sell for in as little as 3 minutes with a no-obligation cash offer.
Estimated market value
$836,400
- Washington
- Pierce County
- Orting
- 98360
- 502 Beckett Lane SW
