Camden II with Bonus.... 3 or 4 BR/3 BA One Story Home which includes a 4th BR or Bonus Room and full bath upstairs. You will love spending time in this beautiful spacious home! Beyond the foyer, the home opens to the Primary Bedroom on Main level.. Luxury Vinyl Plank Flooring on Entire Main Level including Primary Bedroom,. Open Concept Plan, family room with a breakfast cafe' plus a dining room and a fabulous kitchen with plenty of space and Large Island with Moonlight Granite Countertops, white Cabinetry.. The kitchen is well equipped with many design upgrades that are sure to please! There are 2 Additional bedrooms and a 2nd full bath on main level. The Primary Bedroom is spacious with triple windows overlooking the back yard. The Primary Bath offers a double sink vanity, garden tub and walk in tiled shower. Covered Lanai off the Great room. The homesite is situated in a cul-de-sac with no passing traffic. Estimated completion JULY 2023
Sold for $395,990
$395,990
502 Beecher Drive, Richmond Hill, GA 31324
4beds
2,379sqft
Single Family Residence
Built in 2023
9,147 Square Feet Lot
$426,700 Zestimate®
$166/sqft
$3,020 Estimated rent
Home value
$426,700
$405,000 - $448,000
$3,020/mo
Zestimate® history
Owner options
List your home for rent
$3,020/mo
Rent Zestimate®
Find your next renter with Zillow Rental Manager. Plus, with online applications, you can quickly screen prospective tenants – for free.
$3,020/mo
Rent Zestimate®
Refinance and save
$2,708/mo
Est. payment
Refinancing to a lower rate could help reduce your monthly payments and save thousands over the life of the loan.
$2,708/mo
Est. payment
Explore your selling options
Work with a Zillow partner agent
Leverage their expertise and Zillow's premium Showcase listings to get your home seen by more buyers.
Get startedList with your own agent
Get your home in front of millions of buyers by listing it on Zillow.
Learn how to do itSell it yourself
Take full control of how buyers see your home on Zillow by listing For Sale by Owner (FSBO).
List your homeWhat's special
Zillow last checked:
Listing updated:
Listed by:
Monica A. Farnsworth 757-560-8333,
DFH Realty Georgia LLC,
Tasha M. Jetter 912-247-0024,
DFH Realty Georgia LLC
Bought with:
Tara L. Hughey, 360654
eXp Realty LLC
Source: Hive MLS,MLS#: SA283731
Facts & features
Interior
Bedrooms & bathrooms
- Bedrooms: 4
- Bathrooms: 3
- Full bathrooms: 3
Heating
- Central, Electric, Heat Pump, Zoned
Cooling
- Central Air, Electric, Heat Pump, Zoned
Appliances
- Included: Some Electric Appliances, Dishwasher, Electric Water Heater, Disposal, Microwave, Oven, Plumbed For Ice Maker, Range
- Laundry: Laundry Room, Washer Hookup, Dryer Hookup
Features
- Breakfast Area, Double Vanity, Entrance Foyer, Gourmet Kitchen, Garden Tub/Roman Tub, High Ceilings, Kitchen Island, Main Level Primary, Pantry, Recessed Lighting, Separate Shower, Programmable Thermostat
- Windows: Double Pane Windows
Interior area
- Total interior livable area: 2,379 sqft
Property
Parking
- Total spaces: 2
- Parking features: Attached, Garage Door Opener
- Garage spaces: 2
Features
- Patio & porch: Covered, Patio
- Pool features: Community
Lot
- Size: 9,147 Square Feet
- Features: Cul-De-Sac, Sprinkler System
Details
- Parcel number: 06200120048
- Zoning: PUD
- Special conditions: Standard
Construction
Type & style
- Home type: SingleFamily
- Architectural style: Traditional
- Property subtype: Single Family Residence
Materials
- Frame, Concrete, Wood Siding
Condition
- New Construction,Under Construction
- New construction: Yes
- Year built: 2023
Details
- Builder model: Camden ll
- Warranty included: Yes
Utilities & green energy
- Sewer: Public Sewer
- Water: Public
- Utilities for property: Cable Available, Underground Utilities
Green energy
- Energy efficient items: Windows
Community & HOA
Community
- Features: Pool, Street Lights, Sidewalks
- Subdivision: Magnolia Hill
HOA
- Has HOA: Yes
- HOA fee: $300 quarterly
- HOA name: Magnolia Hill Property Owners Assn Inc
Location
- Region: Richmond Hill
Financial & listing details
- Price per square foot: $166/sqft
- Tax assessed value: $416,700
- Annual tax amount: $4,181
- Date on market: 8/23/2025
- Cumulative days on market: 137 days
- Listing agreement: Exclusive Right To Sell
- Listing terms: ARM,Cash,Conventional,1031 Exchange,FHA,USDA Loan,VA Loan
- Ownership type: Builder
Price history
| Date | Event | Price |
|---|---|---|
| 8/16/2023 | Sold | $395,990-1%$166/sqft |
Source:  Hive MLS #SA283731 Report a problem Hive MLS #SA283731 Report a problem | ||
| 7/12/2023 | Pending sale | $399,990$168/sqft |
Source:  Hive MLS #283731 Report a problem Hive MLS #283731 Report a problem | ||
| 6/21/2023 | Price change | $399,990-2.4%$168/sqft |
Source: Hive MLS #283731 Report a problem | ||
| 5/3/2023 | Price change | $409,990-3.5%$172/sqft |
Source: Hive MLS #283731 Report a problem | ||
| 3/22/2023 | Price change | $424,990-6.6%$179/sqft |
Source: Hive MLS #283731 Report a problem | ||
| 2/25/2023 | Listed for sale | $454,791$191/sqft |
Source: Hive MLS #283731 Report a problem | ||
Public tax history
| Year | Property taxes | Tax assessment |
|---|---|---|
| 2025 | $4,181 +4.4% | $166,680 +1% |
| 2024 | $4,006 +155.5% | $165,000 +228.2% |
| 2023 | $1,568 +336.4% | $50,280 +235.2% |
| 2022 | $359 -2.5% | $15,000 |
| 2021 | $369 -1.3% | $15,000 |
| 2020 | $373 | $15,000 |
Find assessor info on the county website
Neighborhood: 31324
Nearby homes
- $428,9004 bd2 ba2k sqft506 Beecher Dr, Richmond Hill, GA 31324Off Market
- $451,7004 bd2 ba2k sqft33 Nettleton Ln, Richmond Hill, GA 31324Off Market

- $485,0004 bd3 ba2.5k sqft508 Beecher Dr, Richmond Hill, GA 31324Sold
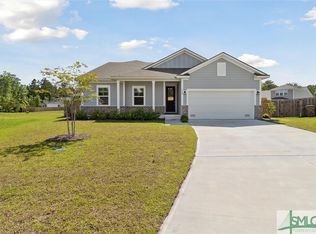
- $375,0003 bd2 ba1.9k sqft67 Nettleton Ln, Richmond Hill, GA 31324For Sale
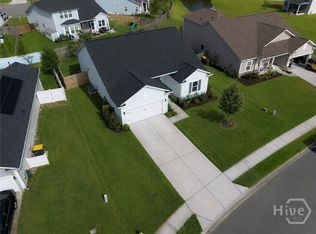
- $397,5004 bd2 ba2.1k sqft49 Nettleton Ln, Richmond Hill, GA 31324Sold
- $402,0005 bd3 ba2.4k sqft21 Nettleton Ln, Richmond Hill, GA 31324Sold
- $429,9905 bd3 ba2.6k sqft79 Nettleton Ln, Richmond Hill, GA 31324Sold
- $435,4004 bd3 ba2.3k sqft509 Beecher Dr, Richmond Hill, GA 31324Off Market
Nearby schools
GreatSchools rating
- 9/10Frances Meeks Elementary SchoolGrades: PK-5Distance: 2.2 mi
- 7/10Richmond Hill Middle SchoolGrades: 6-8Distance: 2.5 mi
- 8/10Richmond Hill High SchoolGrades: 9-12Distance: 2.9 mi
Schools provided by the listing agent
- Elementary: Frances Meeks
- Middle: Richmond Hill
- High: Richmond Hill
Source: Hive MLS. This data may not be complete. We recommend contacting the local school district to confirm school assignments for this home.


Get pre-qualified for a loan
At Zillow Home Loans, we can pre-qualify you in as little as 5 minutes with no impact to your credit score.An equal housing lender. NMLS #10287.
Sell for more on Zillow
Get a Zillow Showcase℠ listing at no additional cost and you could sell for .
$426,700
2% more
+$8,534
With Zillow Showcase(estimated)
$435,234
- Georgia
- Bryan County
- Richmond Hill
- 31324
- 502 Beecher Drive
Nearby cities
Nearby neighborhoods
Nearby zip codes
Other Richmond Hill Topics
