Welcome home to 67 Nettleton Lane in Richmond Hill’s desirable Magnolia Hill community. Built in 2021, this beautifully maintained 3-bedroom, 2-bath home offers approximately 1,925 heated square feet with an open, functional layout designed for comfortable everyday living and entertaining. The kitchen features granite countertops, stainless appliances, ample cabinetry, and a gas range, a standout feature in this area where many homes offer electric cooking. The main living space feels bright, open, and inviting, with easy flow between the kitchen, dining, and living areas. The split-bedroom layout offers privacy and flexibility, while the spacious primary suite provides a comfortable retreat. Enjoy outdoor living from the screened porch and backyard, perfect for relaxing, grilling, or entertaining. Magnolia Hill offers community amenities including a clubhouse, pool, playground, and recreation areas. Conveniently located near Richmond Hill schools, shopping, dining, I-95, Savannah, Pooler, Hinesville, and Fort Stewart. Move-in ready and easy to show—schedule your private tour today!
For sale
Price cut: $4.9K (8/2)
$375,000
67 Nettleton Lane, Richmond Hill, GA 31324
3beds
1,925sqft
Single Family Residence
Built in 2021
8,712 Square Feet Lot
$373,300 Zestimate®
$195/sqft
$100/mo HOA
What's special
Stainless appliancesScreened porchKitchen features granite countertopsGas range
- 57 days
- 684
- 52
Zillow last checked:
Listing updated:
Listed by:
William Bowden 912-660-9891,
MAXREV, LLC
Source: Hive MLS,MLS#: SA360041 Originating MLS: Savannah Multi-List Corporation
Originating MLS: Savannah Multi-List CorporationFacts & features
Interior
Bedrooms & bathrooms
- Bedrooms: 3
- Bathrooms: 2
- Full bathrooms: 2
Heating
- Central, Electric
Cooling
- Central Air, Electric
Appliances
- Included: Some Gas Appliances, Dishwasher, Electric Water Heater, Disposal, Microwave, Oven, Range
- Laundry: Laundry Room
Features
- Breakfast Bar, Breakfast Area, Double Vanity, Garden Tub/Roman Tub, High Ceilings, Kitchen Island, Main Level Primary, Pantry, Pull Down Attic Stairs, Separate Shower
- Basement: None
- Attic: Pull Down Stairs
Interior area
- Total interior livable area: 1,925 sqft
Video & virtual tour
Property
Parking
- Total spaces: 2
- Parking features: Attached
- Garage spaces: 2
Features
- Stories: 1
- Patio & porch: Porch, Screened
- Pool features: Community
- Fencing: Wood,Yard Fenced
- Has view: Yes
- View description: Panoramic
Lot
- Size: 8,712 Square Feet
Details
- Parcel number: 06200120053
- Zoning: PD
- Special conditions: Standard
Construction
Type & style
- Home type: SingleFamily
- Architectural style: Ranch
- Property subtype: Single Family Residence
Materials
- Brick
- Foundation: Concrete Perimeter
- Roof: Asphalt
Condition
- Year built: 2021
Utilities & green energy
- Sewer: Public Sewer
- Water: Public
- Utilities for property: Cable Available, Underground Utilities
Community & HOA
Community
- Features: Clubhouse, Pool
- Subdivision: Magnolia Hill
HOA
- Has HOA: Yes
- HOA fee: $300 quarterly
Location
- Region: Richmond Hill
Financial & listing details
- Price per square foot: $195/sqft
- Tax assessed value: $384,600
- Annual tax amount: $3,659
- Date on market: 7/9/2026
- Cumulative days on market: 144 days
- Listing agreement: Exclusive Right To Sell
- Listing terms: ARM,Cash,Conventional,FHA,VA Loan
- Ownership type: Relocation
Estimated market value
$373,300
$355,000 - $392,000
$2,705/mo
Price history
| Date | Event | Price |
|---|---|---|
| 8/2/2026 | Price change | $375,000-1.3%$195/sqft |
Source:  Hive MLS #SA360041 Report a problem Hive MLS #SA360041 Report a problem | ||
| 7/24/2026 | Price change | $379,900-1.3%$197/sqft |
Source: Hive MLS #SA360041 Report a problem | ||
| 7/9/2026 | Listed for sale | $385,000$200/sqft |
Source: Hive MLS #SA360041 Report a problem | ||
| 6/28/2026 | Listing removed | $385,000$200/sqft |
Source: Hive MLS #SA352441 Report a problem | ||
| 6/17/2026 | Price change | $385,000-2.5%$200/sqft |
Source: Hive MLS #SA352441 Report a problem | ||
| 5/26/2026 | Price change | $395,000-3.7%$205/sqft |
Source: Hive MLS #SA352441 Report a problem | ||
| 4/19/2026 | Price change | $410,000-2.4%$213/sqft |
Source: Hive MLS #SA352441 Report a problem | ||
| 4/2/2026 | Listed for sale | $420,000+32%$218/sqft |
Source: Hive MLS #SA352441 Report a problem | ||
| 10/31/2022 | Sold | $318,147+3.3%$165/sqft |
Source: Hive MLS #SA253947 Report a problem | ||
| 9/23/2021 | Pending sale | $307,853$160/sqft |
Source:  Hive MLS #253947 Report a problem Hive MLS #253947 Report a problem | ||
Public tax history
| Year | Property taxes | Tax assessment |
|---|---|---|
| 2025 | $3,664 +0.1% | $153,840 +1.1% |
| 2024 | $3,659 +13.6% | $152,240 +15.9% |
| 2023 | $3,221 +516.8% | $131,320 +502.4% |
| 2022 | $522 +41.7% | $21,800 +45.3% |
| 2021 | $369 -1.3% | $15,000 |
| 2020 | $373 | $15,000 |
Find assessor info on the county website
Monthly payment
Est. payment
Payment breakdown
Explore the cost of this home by adjusting the details. Changes won't be saved.Climate risks
Neighborhood: 31324



Similar homes
- $415,0003 bd3 ba2.2k sqft257 Beecher Dr, Richmond Hill, GA 31324Active

 MLS ID #10787269, Jeri Patrick, Keller Williams Realty Coastal. GAMLS
 - $374,5004 bd3 ba1.9k sqft19 Cottage Court, Richmond Hill, GA 31324For Sale

 MLS ID #SA361089, Edward Barr, Keller Williams Coastal Area P. Hive MLS
 - $369,9003 bd2 ba1.5k sqft115 Old Field Run, Richmond Hill, GA 31324For Sale
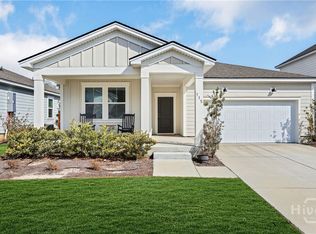 MLS ID #SA348287, Nicole Midgett, Keller Williams Coastal Area P. Hive MLS
 - $419,9004 bd3 ba2.5k sqft202 Gandy Cut, Richmond Hill, GA 31324For Sale
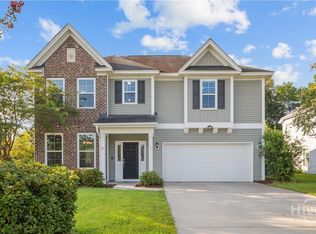 MLS ID #SA360669, Ashley Johnson, eXp Realty LLC. Hive MLS
 - $399,9004 bd3 ba2.4k sqft31 Cambium Circle, Richmond Hill, GA 31324For SaleMLS ID #SA363500, Jennifer Bryk, The Home Rental and Sales Team LLC. Hive MLS
- $449,0003 bd3 ba2k sqft293 Wexford Drive, Richmond Hill, GA 31324For SaleMLS ID #SA362163, Brooker Collins Sauers, Keller Williams Coastal Area P. Hive MLS
- $434,0004 bd3 ba2.1k sqft147 Brennan Drive, Richmond Hill, GA 31324For SaleMLS ID #SA361068, Matthew Waters, Seaport Real Estate Group. Hive MLS
- $419,9994 bd3 ba2.4k sqft75 Wando View Way, Richmond Hill, GA 31324For SaleMLS ID #SA359825, Jessica Gordon, Realty One Group Inclusion. Hive MLS
- $450,0005 bd4 ba2.6k sqft467 Bothwell Drive, Richmond Hill, GA 31324For SaleMLS ID #SA357475, Nicole Midgett, Keller Williams Coastal Area P. Hive MLS
- $469,0004 bd4 ba2.3k sqft43 Timberland Trail, Richmond Hill, GA 31324For SaleMLS ID #SA361866, Junior Matthews, LPT Realty LLC. Hive MLS
- $440,0003 bd2 ba2.1k sqft314 Mill Run Rd, Richmond Hill, GA 31324ActiveMLS ID #10670430, Karen Sawers, eXp Realty. GAMLS
- $425,0004 bd2 ba1.8k sqft564 Foxtail Drive, Richmond Hill, GA 31324For SaleMLS ID #SA359330, Jessica Gordon, Realty One Group Inclusion. Hive MLS
- $354,0004 bd3 ba2.1k sqft380 Summer Hill Way, Richmond Hill, GA 31324For SaleMLS ID #SA358684, Junior Matthews, LPT Realty LLC. Hive MLS
- $412,9004 bd3 ba2.6k sqft245 James Drive, Richmond Hill, GA 31324New ConstructionMLS ID #SA337491, Anthony V. Sardinas, Liz & Associates Realty, LLC. Hive MLS
- $469,0004 bd3 ba2.1k sqft152 Hanover Place, Richmond Hill, GA 31324New ConstructionMLS ID #SA356489, Anthony V. Sardinas, Liz & Associates Realty, LLC. Hive MLS
- $475,0003 bd2 ba2k sqft40 Washington Way, Richmond Hill, GA 31324For SaleMLS ID #SA361137, Clancy H. Mathews, Mathews Coastal Realty. Hive MLS
- $519,0003 bd2 ba2.2k sqft132 Ridgewood Park Drive S, Richmond Hill, GA 31324For SaleMLS ID #SA357306, Clancy H. Mathews, Mathews Coastal Realty. Hive MLS
- $379,9004 bd3 ba2.6k sqft143 Grayson Avenue, Savannah, GA 31419For SaleMLS ID #SA362536, Shannan L. Hunt, Seabolt Real Estate. Hive MLS
- $539,0004 bd2 ba2.2k sqft440 Ridgewood Park Drive S, Richmond Hill, GA 31324For SaleMLS ID #SA354106, Elizabeth Davenport, Daniel Ravenel SIR. Hive MLS
- $374,9004 bd3 ba2.3k sqft147 Shady Grove Lane, Savannah, GA 31419For SaleMLS ID #SA357889, Dewayne C. Hilliard, Keller Williams Coastal Area P. Hive MLS
