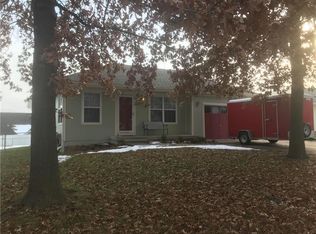
This updated 3 bedroom & 2 bath ranch offers a great floor plan with the convenience of true main-level living. The updated kitchen features quartz countertops, a tile backsplash, and stainless-steel appliances, while both bathrooms feature tiled showers. Laundry is conveniently located on the main level, and a newer roof and AC take care of some of the big-ticket updates. The full unfinished basement offers plenty of room to grow, with an egress window already in place for a potential 4th bedroom, additional living space, or future equity. Outside, you'll find a fenced backyard, patio, storage shed, and 2-car garage. Move-in ready with modern updates, comfortable one-level living, and plenty of additional potential!
Active
$299,900
502 Birch St, Peculiar, MO 64078
3beds
1,016sqft
Single Family Residence
Built in 2002
10,125 Square Feet Lot
$-- Zestimate®
$295/sqft
$-- HOA
What's special
- --
- on Zillow |
- 566
- views |
- 47
- saves |
Zillow last checked:
Listing updated:
Listed by:
Dakota Chapin 573-301-6042,
Remax Signature
Source: Heartland MLS as distributed by MLS GRID,MLS#: 2634879

Facts & features
Interior
Bedrooms & bathrooms
- Bedrooms: 3
- Bathrooms: 2
- Full bathrooms: 2
Primary bedroom
- Features: Carpet, Shower Only, Walk-In Closet(s)
- Level: First
- Area: 156 Square Feet
- Dimensions: 12 x 13
Bedroom 2
- Features: Carpet
- Level: First
- Area: 120 Square Feet
- Dimensions: 10 x 12
Bedroom 3
- Features: Carpet
- Level: First
- Area: 108 Square Feet
- Dimensions: 9 x 12
Great room
- Features: Carpet, Fireplace
- Level: First
- Area: 238 Square Feet
- Dimensions: 14 x 17
Kitchen
- Level: First
- Area: 231 Square Feet
- Dimensions: 11 x 21
Heating
- Forced Air
Cooling
- Electric
Appliances
- Included: Dishwasher, Disposal, Dryer, Microwave, Refrigerator, Free-Standing Electric Oven, Stainless Steel Appliance(s), Washer
- Laundry: Main Level
Features
- Ceiling Fan(s), Painted Cabinets, Pantry, Vaulted Ceiling(s), Walk-In Closet(s)
- Flooring: Carpet
- Windows: Window Coverings
- Basement: Egress Window(s),Full,Interior Entry,Sump Pump
- Number of fireplaces: 1
- Fireplace features: Gas, Great Room, Living Room
Interior area
- Total structure area: 1,016
- Total interior livable area: 1,016 sqft
- Finished area above ground: 1,016
- Finished area below ground: 0
Property
Parking
- Total spaces: 2
- Parking features: Attached, Garage Door Opener, Garage Faces Front
- Attached garage spaces: 2
Features
- Patio & porch: Patio
- Fencing: Wood
Lot
- Size: 10,125 Square Feet
- Features: City Lot
Details
- Additional structures: Shed(s)
- Parcel number: 2775038
Construction
Type & style
- Home type: SingleFamily
- Architectural style: Traditional
- Property subtype: Single Family Residence
Materials
- Board & Batten Siding, Frame
- Roof: Composition
Condition
- Year built: 2002
Utilities & green energy
- Sewer: Public Sewer
- Water: Public
Community & HOA
Community
- Subdivision: Green Meadows
HOA
- Has HOA: No
Location
- Region: Peculiar
Financial & listing details
- Price per square foot: $295/sqft
- Tax assessed value: $167,110
- Annual tax amount: $2,500
- Date on market: 9/24/2026
- Listing terms: Cash,Conventional,FHA,USDA Loan,VA Loan
- Ownership: Private
- Road surface type: Paved
Estimated market value
Zestimate®
Not available
Estimated sales range
Not available
Rent Zestimate®
Not available
Price history
| Date | Event | Price |
|---|---|---|
| 8/18/2026 | Listed for sale | $299,900+57.8%$295/sqft |
Source: | ||
| 2/5/2021 | Sold | -- |
Source: | ||
| 1/10/2021 | Pending sale | $190,000$187/sqft |
Source: ReeceNichols - Cedar Tree Sq #2258300 Report a problem | ||
| 1/10/2021 | Listed for sale | $190,000$187/sqft |
Source: ReeceNichols - Cedar Tree Sq #2258300 Report a problem | ||
Public tax history
| Year | Property taxes | Tax assessment |
|---|---|---|
| 2025 | $2,709 +22.3% | $31,750 +13.2% |
| 2024 | $2,216 +0.6% | $28,060 |
| 2023 | $2,201 +9.5% | $28,060 +13.2% |
| 2022 | $2,010 -3.3% | $24,790 |
| 2021 | $2,078 | $24,790 +2.4% |
| 2020 | -- | $24,200 |
| 2019 | -- | $24,200 +11.6% |
| 2018 | $1,925 | $21,680 |
| 2017 | $1,925 +5.1% | $21,680 +5.4% |
| 2016 | $1,831 | $20,560 |
| 2015 | $1,831 +14.2% | $20,560 +0.9% |
| 2014 | $1,603 | $20,380 |
| 2013 | $1,603 | $20,380 -4.6% |
| 2011 | -- | $21,370 -0.9% |
| 2010 | -- | $21,560 |
| 2009 | -- | $21,560 |
Find assessor info on the county website
Monthly payment
Est. payment
Payment breakdown
Explore the cost of this home by adjusting the details. Changes won't be saved.Climate risks
Neighborhood: 64078
Nearby schools
GreatSchools rating
- 6/10Peculiar Elementary SchoolGrades: K-5Distance: 0.5 mi
- 4/10Raymore-Peculiar South Middle SchoolGrades: 6-8Distance: 1.8 mi
- 6/10Raymore-Peculiar Sr. High SchoolGrades: 9-12Distance: 1.6 mi
- $247,4003 bd2 ba1k sqft504 Birch St, Peculiar, MO 64078Off Market
Save - $279,0003 bd2 ba1.3k sqft500 Birch St, Peculiar, MO 64078Off Market
Save - $250,8003 bd2 ba1.2k sqft506 Birch St, Peculiar, MO 64078Off Market
Save 
- $293,4003 bd3 ba1.5k sqft301 Poplar St, Peculiar, MO 64078Off Market
Save 
- $--3 bd4 ba2k sqft300 Poplar St, Peculiar, MO 64078Sold
Save - $296,1003 bd3 ba1.3k sqft303 Poplar St, Peculiar, MO 64078Off Market
Save - $282,7041.34 acresLOT 1 S Main St, Peculiar, MO 64078Lot/Land
Save - $276,2003 bd2 ba1.5k sqft508 Birch St, Peculiar, MO 64078Off Market
Save
A local agent can set up tours, give advice and negotiate with sellers.
A local lender can help you make sure your offer is ready when you are.


