Welcome home to this beautifully updated, single level home with no stairs and easy, comfortable living throughout! Featuring fresh interior and exterior paint, a new roof, and a spacious, well maintained backyard, this home is move in ready and waiting for it's next owners. Step outside and enjoy the expansive backyard, complete with a charming pergola. With thoughtful updates, a great layout, and plenty of outdoor space, this home offers the perfect blend of comfort and convenience. Come take a look and see all this home has to offer!
Pending
$269,900
500 Birch St, Peculiar, MO 64078
3beds
1,330sqft
Single Family Residence
Built in 2003
0.25 Acres Lot
$-- Zestimate®
$203/sqft
$-- HOA
What's special
- 23 days
- 880
- 84
Zillow last checked:
Listing updated:
Listed by:
Emily Mcculloch 816-591-5098,
ReeceNichols - Lees Summit
Source: Heartland MLS as distributed by MLS GRID,MLS#: 2641763
Facts & features
Interior
Bedrooms & bathrooms
- Bedrooms: 3
- Bathrooms: 2
- Full bathrooms: 2
Primary bedroom
- Features: Carpet, Ceiling Fan(s), Walk-In Closet(s)
- Level: First
- Area: 156 Square Feet
- Dimensions: 13 x 12
Bedroom 2
- Features: Carpet, Ceiling Fan(s)
- Level: First
- Area: 110 Square Feet
- Dimensions: 11 x 10
Bedroom 3
- Features: Carpet, Ceiling Fan(s)
- Level: First
- Area: 110 Square Feet
- Dimensions: 11 x 10
Primary bathroom
- Features: Ceramic Tiles, Shower Over Tub
- Level: First
Bathroom 2
- Features: Ceramic Tiles, Shower Over Tub
- Level: First
Kitchen
- Features: Linoleum, Pantry
- Level: First
- Area: 221 Square Feet
- Dimensions: 17 x 13
Living room
- Features: Ceiling Fan(s), Fireplace, Wood Floor
- Level: First
- Area: 270 Square Feet
- Dimensions: 18 x 15
Heating
- Forced Air
Cooling
- Electric
Appliances
- Included: Dishwasher, Disposal, Free-Standing Electric Oven
- Laundry: In Bathroom
Features
- Ceiling Fan(s), Pantry, Vaulted Ceiling(s), Walk-In Closet(s)
- Flooring: Wood
- Doors: Storm Door(s)
- Windows: Thermal Windows
- Basement: Slab
- Number of fireplaces: 1
- Fireplace features: Family Room
Interior area
- Total structure area: 1,330
- Total interior livable area: 1,330 sqft
- Finished area above ground: 1,330
Property
Parking
- Total spaces: 2
- Parking features: Attached, Garage Door Opener, Garage Faces Front
- Attached garage spaces: 2
Accessibility
- Accessibility features: Customized Wheelchair Accessible
Features
- Patio & porch: Patio
- Fencing: Wood
Lot
- Size: 0.25 Acres
- Dimensions: 85 x 130
- Features: City Lot, Level
Details
- Parcel number: 2775039
Construction
Type & style
- Home type: SingleFamily
- Architectural style: Traditional
- Property subtype: Single Family Residence
Materials
- Lap Siding
- Roof: Composition
Condition
- Year built: 2003
Utilities & green energy
- Sewer: Public Sewer
- Water: Public
Community & HOA
Community
- Subdivision: Green Meadows
HOA
- Has HOA: No
Location
- Region: Peculiar
Financial & listing details
- Price per square foot: $203/sqft
- Tax assessed value: $168,320
- Annual tax amount: $2,455
- Date on market: 9/15/2026
- Listing terms: Cash,Conventional,FHA,USDA Loan,VA Loan
- Ownership: Estate/Trust
Estimated market value
Not available
Estimated sales range
Not available
Not available
Price history
| Date | Event | Price |
|---|---|---|
| 9/16/2026 | Pending sale | $269,900$203/sqft |
Source:  Heartland MLS as distributed by MLS GRID #2641763 Report a problem Heartland MLS as distributed by MLS GRID #2641763 Report a problem | ||
| 9/15/2026 | Listed for sale | $269,900+124.9%$203/sqft |
Source: Heartland MLS as distributed by MLS GRID #2641763 Report a problem | ||
| 8/30/2021 | Sold | -- |
Source: Heartland MLS as distributed by MLS GRID #2335582 Report a problem | ||
| 7/25/2013 | Sold | -- |
Source: Heartland MLS as distributed by MLS GRID #1830961 Report a problem | ||
| 5/19/2013 | Listed for sale | $120,000$90/sqft |
Source: Coldwell Banker All American Realty #1830961 Report a problem | ||
Public tax history
| Year | Property taxes | Tax assessment |
|---|---|---|
| 2025 | $2,455 +9.8% | $31,980 +12.9% |
| 2024 | $2,236 +0.6% | $28,320 |
| 2023 | $2,222 +9.5% | $28,320 +13.1% |
| 2022 | $2,030 -3.3% | $25,040 |
| 2021 | $2,099 | $25,040 +3.7% |
| 2020 | -- | $24,150 |
| 2019 | -- | $24,150 +12.1% |
| 2018 | $1,913 | $21,540 |
| 2017 | $1,913 +13.2% | $21,540 +13.5% |
| 2016 | $1,690 | $18,970 |
| 2015 | $1,690 +15.3% | $18,970 +1.8% |
| 2014 | $1,466 | $18,640 |
| 2013 | $1,466 | $18,640 -4.3% |
| 2011 | -- | $19,470 -0.9% |
| 2010 | -- | $19,650 |
| 2009 | -- | $19,650 |
Find assessor info on the county website
Monthly payment
Est. payment
Payment breakdown
Explore the cost of this home by adjusting the details. Changes won't be saved.Climate risks
Neighborhood: 64078


Similar homes
- $275,0003 bd3 ba1.9k sqft11112 Highview Rd, Peculiar, MO 64078For Sale
 MLS ID #2640466, Vicki Testerman, Mainstay Brokerage LLC. Heartland MLS as distributed by MLS GRID
 - $371,4503 bd3 ba1.8k sqft11704 Centennial St, Peculiar, MO 64078For Sale
 MLS ID #2636126, Carolyn Looney, American Heritage, Realtors. Heartland MLS as distributed by MLS GRID
 - $399,9002 bd3 ba1.5k sqft21405 S Harper Rd, Peculiar, MO 64078For Sale
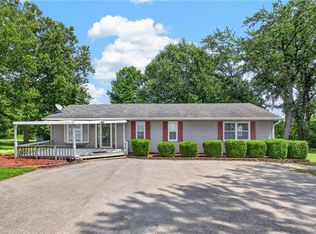 MLS ID #2636804, Tani Beck, ReeceNichols - Lees Summit. Heartland MLS as distributed by MLS GRID
 - $340,0003 bd2 ba1.8k sqft617 W Maple St, Raymore, MO 64083For Sale
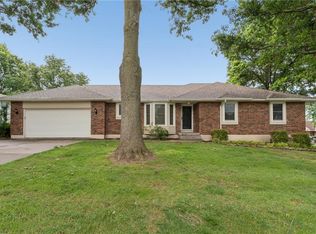 MLS ID #2645522, Elevated Home Team, Keller Williams Realty Partners Inc.. Heartland MLS as distributed by MLS GRID
