Skip main navigation
Closed
  • $370,000

    502 Brookline Pl, McDonough, GA 30252

    5beds
    2,787sqft
    Single Family Residence
    Built in 1998
    1 Acres Lot
    $365,100 Zestimate®
    $133/sqft
    $2,549 Estimated rent

    Home value

    $365,100

    $329,000 - $405,000

    $2,549/mo

    Zestimate® history
    Loading
    Loading...

    Owner options

    List your home for rent

    $2,549/mo

    Rent Zestimate®

    Find your next renter with Zillow Rental Manager. Plus, with online applications, you can quickly screen prospective tenants – for free.

    Learn more

    $2,549/mo

    Rent Zestimate®

    Refinance and save

    $2,285/mo

    Est. payment

    Refinancing to a lower rate could help reduce your monthly payments and save thousands over the life of the loan.

    See today's rates

    $2,285/mo

    Est. payment

    Explore your selling options

    Work with a Zillow partner agent

    Leverage their expertise and Zillow's premium Showcase listings to get your home seen by more buyers.

    Get started

    List with your own agent

    Get your home in front of millions of buyers by listing it on Zillow.

    Learn how to do it

    Sell it yourself

    Take full control of how buyers see your home on Zillow by listing For Sale by Owner (FSBO).

    List your home

    What's special

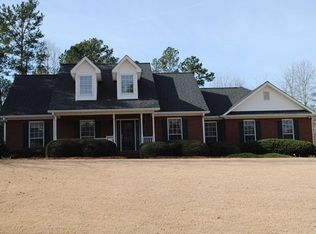
    A $20,000.00 ALLOWANCE will be given to the Buyers for any updates they wish to make. This lovely and spacious home is in a desirable subdivision near shopping, dining, and healthcare. The home has been lovingly cared for by the original owners. There is a security system. All the landscaping was just recently updated and there is a front porch with a view of the private cul-de-sac and a back deck which overlooks a private back yard. The home is immaculately clean and all rooms are oversized. The main floor features a nice kitchen, large back deck, breakfast area, large mud room and laundry room, the Owner's suite with a private bathroom and large closet, family room with fireplace, formal dining room, keeping room/sun room, two bedroom and another bath. One of these bedrooms has built-in cabinets and desk. Upstairs is a large open bonus area that overlooks the downstairs family room and another bedroom and bathroom. There is a 2-car garage with additional parking on the paved pad. Please call today to see this gem!

    Zillow last checked:

    Listing updated:

    Listed by:

    Kay Piper 678-207-7845,

    The Magnolia Realty Group

    Bought with:

    Sulymar Salazar Diaz, 405821

    LPT Realty

    Source: GAMLS,MLS#: 10550917MLS Logo

    Facts & features

    Interior

    Bedrooms & bathrooms
    • Bedrooms: 5
    • Bathrooms: 3
    • Full bathrooms: 3
    • Main level bathrooms: 2
    • Main level bedrooms: 3
    Rooms
    • Room types: Den, Great Room, Keeping Room, Laundry, Office
    Dining room
    • Features: Seats 12+
    Heating
    • Central, Electric, Natural Gas, Zoned
    Cooling
    • Central Air, Electric
    Appliances
    • Included: Oven/Range (Combo), Refrigerator
    • Laundry: Laundry Closet
    Features
    • Bookcases, Double Vanity, High Ceilings, Master On Main Level, Tile Bath, Vaulted Ceiling(s), Walk-In Closet(s)
    • Flooring: Carpet, Hardwood
    • Basement: Crawl Space
    • Number of fireplaces: 1
    Interior area
    • Total structure area: 2,787
    • Total interior livable area: 2,787 sqft
    • Finished area above ground: 2,787
    • Finished area below ground: 0

    Property

    Parking
    • Parking features: Garage, Garage Door Opener, Guest, Kitchen Level, Parking Pad
    • Has garage: Yes
    • Has uncovered spaces: Yes
    Features
    • Levels: Two
    • Stories: 2
    Lot
    • Size: 1 Acres
    • Features: Cul-De-Sac, Sloped
    • Residential vegetation: Grassed, Partially Wooded
    Details
    • Parcel number: 118C01026000

    Construction

    Type & style
    • Home type: SingleFamily
    • Architectural style: Brick 4 Side
    • Property subtype: Single Family Residence
    Materials
    • Brick
    • Roof: Composition
    Condition
    • Resale
    • New construction: No
    • Year built: 1998

    Utilities & green energy

    • Electric: 220 Volts
    • Sewer: Septic Tank
    • Water: Public
    • Utilities for property: Cable Available, Electricity Available, Natural Gas Available, Sewer Connected, Water Available

    Community & HOA

    Community
    • Features: Street Lights
    • Security: Security System
    • Subdivision: Riverbrook
    HOA
    • Has HOA: No
    • Services included: None
    Location
    • Region: Mcdonough

    Financial & listing details

    • Price per square foot: $133/sqft
    • Tax assessed value: $409,400
    • Annual tax amount: $6,138
    • Date on market: 6/25/2025
    • Cumulative days on market: 152 days
    • Listing agreement: Exclusive Right To Sell
    • Electric utility on property: Yes

    Price history

    DateEventPrice
    12/30/2025Sold$370,000-11.8%$133/sqft
    Source: GAMLS #10550917 Report a problem
    11/24/2025Pending sale$419,500$151/sqft
    Source: GAMLS #10550917 Report a problem
    11/17/2025Price change$419,500-0.1%$151/sqft
    Source: GAMLS #10550917 Report a problem
    10/7/2025Price change$420,000-11.6%$151/sqft
    Source: GAMLS #10550917 Report a problem
    7/25/2025Price change$475,000-8.7%$170/sqft
    Source: GAMLS #10550917 Report a problem
    6/25/2025Listed for sale$520,000+172.3%$187/sqft
    Source: GAMLS #10550917 Report a problem
    3/4/1999Sold$191,000$69/sqft
    Source: Public Record Report a problem

    Public tax history

    YearProperty taxesTax assessment
    2025$1,329 +0%$163,760 +11.3%
    2024$1,329 +37.6%$147,080 -1.5%
    2023$966 -13%$149,320 +13.4%
    2022$1,111 0%$131,640 +16.1%
    2021$1,111 $113,400 +11.8%
    2020$1,111 $101,440 -0.1%
    2019$1,111 0%$101,520 +6.5%
    2018$1,111 $95,360 +8%
    2016-- $88,280 +14.6%
    2015$1,111 +8.5%$77,000 +0.8%
    2014$1,024 $76,360
    2013-- --
    2012-- --
    2011-- --
    2010-- --
    2009-- --
    2008$2,364 -2.6%--
    2007$2,427 -10.9%$87,800
    2005$2,724 $87,800 +0.1%
    2004$2,724 +0.5%$87,720
    2003$2,711 +7.7%$87,720 +3.7%
    2002$2,517 +5.6%$84,560 +7.5%
    2001$2,383 -1.2%$78,680 +5%
    2000$2,411 $74,920
    Find assessor info on the county website

    Neighborhood: 30252

    Nearby schools

    GreatSchools rating
    Schools provided by the listing agent
    • Elementary: East Lake
    • Middle: Union Grove
    • High: Union Grove

    Source: GAMLS. This data may not be complete. We recommend contacting the local school district to confirm school assignments for this home.

    Get a cash offer in 3 minutes
    Find out how much your home could sell for in as little as 3 minutes with a no-obligation cash offer.
    Estimated market value
    $365,100
    Get a cash offer in 3 minutes
    Find out how much your home could sell for in as little as 3 minutes with a no-obligation cash offer.
    Estimated market value
    $365,100