Skip main navigation
Off market
  • $433,300

    502 Brookstone Cir, Marquette, MI 49855

    3beds
    1,466sqft
    Townhouse
    Built in 2008
    8,276 Square Feet Lot
    $433,300 Zestimate®
    $296/sqft
    $2,335 Estimated rent

    Home value

    $433,300

    $412,000 - $459,000

    $2,335/mo

    Zestimate® history
    Loading
    Loading...

    Owner options

    List your home for rent

    $2,335/mo

    Rent Zestimate®

    Find your next renter with Zillow Rental Manager. Plus, with online applications, you can quickly screen prospective tenants – for free.

    Learn more

    $2,335/mo

    Rent Zestimate®

    Refinance and save

    $2,882/mo

    Est. payment

    Refinancing to a lower rate could help reduce your monthly payments and save thousands over the life of the loan.

    See today's rates

    $2,882/mo

    Est. payment

    Explore your selling options

    Work with a Zillow partner agent

    Leverage their expertise and Zillow's premium Showcase listings to get your home seen by more buyers.

    Get started

    List with your own agent

    Get your home in front of millions of buyers by listing it on Zillow.

    Learn how to do it

    Sell it yourself

    Take full control of how buyers see your home on Zillow by listing For Sale by Owner (FSBO).

    List your home

    What's special

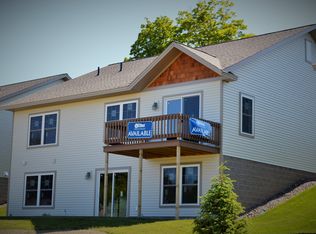
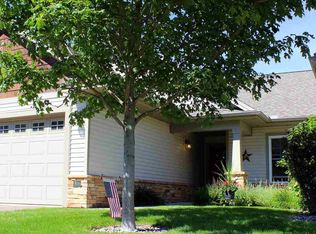
    Are you looking for Maintenance Free Living! Do you want to spend your time enjoying all that Marquette has to offer? Then look no further! With this condo you will never have to worry about outdoor shoveling, yard work, or exterior maintenance. Pull into your 2 car garage and walk in through the spacious mudroom/laundry room. No worries about tracking wet boots or coats through the house. This two bedroom, 2 bath with flex room condo has plenty of space for friends and family. Always feel like you are out of the loop while entertaining? Not with this home! The beautiful open concept kitchen, dining, and living room keeps you at the center of the action and never missing a beat when a guest has a question or needs a refreshment. Another bonus is the patio (privacy fence optional - leave it up/take it down!) right off the dining room making it easy to extend your summer BBQs out to the patio and back in for the tongs you may have left on the kitchen counter. The kitchen has plenty of space for multiple people so you can have your cookie bake-a-thon with enough counter space to have one person prepping, another baking, and a third decorating over on the island with raised breakfast bar. The raised breakfast bar is also nice if you are grabbing a quick meal or snack so you don't have to worry about making a mess in the dining room or living room. This home also offers split sleeping areas to provide you with quiet and privacy if you need a little me time. The spacious Master Suite is sun filled from the bay window and extends not only into your restroom but into your walk-in closet. Master Bath has a walk-in shower and a pony wall by the toilet to give you privacy from the rest of the spacious bathroom. Worried about where to store your linens? No need, not only is there a hall closet by your guest bath your Master bath has it's own linen closet separate from the walk-in closet. Speaking of closets... no need to worry about storage! There is plenty of closet space throughout the home as soon as you walk in the front door. Not only is there a linen closet by the guest bath there is a hall closet across from the laundry room and, you guessed it... a closet in the laundry room as well. Do you work from home or do you wish you could work from home? Get ready to set up your new office! The flex room has plenty of space to make a comfy new office or craft space. The possibilities are endless! Don't hesitate to make this house your home!

    This property is off market, which means it's not currently listed for sale or rent on Zillow. This may be different from what's available on other websites or public sources.
    Facts & features

    Interior

    Bedrooms & bathrooms
    • Bedrooms: 3
    • Bathrooms: 2
    • Full bathrooms: 2
    Heating
    • Forced air, Gas
    Cooling
    • Central
    Appliances
    • Included: Dishwasher, Dryer, Garbage disposal, Microwave, Refrigerator, Washer
    Features
    • Flooring: Tile, Hardwood
    • Has fireplace: Yes
    Interior area
    • Total interior livable area: 1,466 sqft

    Property

    Parking
    • Total spaces: 2
    • Parking features: Garage - Attached
    Features
    • Exterior features: Shingle (Not Wood), Stone, Vinyl
    Lot
    • Size: 8,276 sqft
    Details
    • Parcel number: 525201160023

    Construction

    Type & style
    • Home type: Townhouse
    Materials
    • Roof: Other
    Condition
    • Year built: 2008

    Utilities & green energy

    • Electric: Yes
    • Sewer: City

    Community & neighborhood

    Location
    • Region: Marquette

    HOA & financial

    HOA
    • Has HOA: Yes
    • HOA fee: $170 monthly

    Other

    Other facts
    • CABLE: Available
    • CONSTRUCTION: Conventional Frame
    • ELECTRIC: Yes
    • FIRST FLOOR BEDROOM: Yes
    • POSSESSION: At Closing
    • RENTAL OPTIONS: No Rental Available
    • SHORELINE: Not Applicable
    • STYLE: 1 Story
    • WATER: City
    • NATURAL GAS: Yes
    • SEWER: City
    • EXTERIOR: Vinyl, Asphalt Shingle, Stone
    • HEAT: Natural Gas Forced Air
    • TELEPHONE: Available
    • FOUNDATION: Slab
    • FIREPLACE: One, Gas
    • Master Bath (Y/N): Yes
    • AIR CONDITIONING: Central
    • GREEN FEATURES: Natural Daylighting, Energy Star-rated Heating, Energy Star-rated A/C, Programmable Thermostat, Energy Efficient Windows, Tankless Water Heater
    • ROAD ACCESS: Year Round
    • AMENITIES: Microwave - Built-in, Dishwasher - Built-in, Paved Driveway, Garbage Disposal, Central Air Conditioning, Window Blinds, Landscaping, Patio, Office, Garage Door Remote, Disposal
    • ROAD TYPE: Public
    • NEGOTIABLE ITEMS: Refrigerator, Dryer, Washer, Oven/Range
    • Dining Area Size: 11x12
    • Kitchen Size: 12x12
    • Living Room Size: 11x14
    • Bedroom 3 Size: 10x10
    • Bedroom 2 Size: 12x11
    • Bedroom 1 Size: 12x14
    • MAIN FLOOR FULL BATH: Yes, 1.0
    • Bathroom 1 Level: 1
    • Bedroom 1 Level: 1
    • Bedroom 2 Level: 1
    • Bathroom 1 Size: 1.0
    • Living Room Level: 1
    • Kitchen Level: 1
    • Dining Area Level: 1
    • Utility Room Level: 1
    • Bathroom 2 Level: 1
    • Bedroom 3 Level: 1
    • Bathroom 2 Size: .75
    • Utility Room Size: 7x6

    Price history

    DateEventPrice
    9/11/2020Sold$275,000-1.8%$188/sqft
    Source: Agent Provided Report a problem
    7/22/2020Pending sale$279,995$191/sqft
    Source: CENTURY 21 PRIME REALTY #1118876 Report a problem
    6/1/2020Listed for sale$279,995-1.4%$191/sqft
    Source: CENTURY 21 PRIME REALTY #1118876 Report a problem
    3/6/2020Listing removed$284,000$194/sqft
    Source: CENTURY 21 Prime Realty #1118876 Report a problem
    12/6/2019Listed for sale$284,000-1.7%$194/sqft
    Source: CENTURY 21 PRIME REALTY #1118876 Report a problem
    9/25/2019Listing removed$289,000$197/sqft
    Source: SELECT REALTY #1115586 Report a problem
    6/24/2019Price change$289,000-3.6%$197/sqft
    Source: SELECT REALTY #1115586 Report a problem
    2/16/2019Price change$299,900+4.7%$205/sqft
    Source: RE/MAX 1st Realty #1112865 Report a problem
    7/3/2018Listed for sale$286,500+19.4%$195/sqft
    Source: RE/MAX 1ST REALTY #1109398 Report a problem
    5/29/2015Sold$240,000-4%$164/sqft
    Source: MiRealSource #10016972 Report a problem
    5/26/2015Listed for sale$249,900$170/sqft
    Source: Select Realty Report a problem
    5/25/2015Pending sale$249,900$170/sqft
    Source: SELECT REALTY Report a problem
    2/21/2015Listed for sale$249,900$170/sqft
    Source: SELECT REALTY #1085225 Report a problem
    12/3/2014Listing removed$249,900$170/sqft
    Source: SUNRISE BUILDERS #1076127 Report a problem
    7/6/2014Price change$249,900-3.3%$170/sqft
    Source: SUNRISE BUILDERS #1076127 Report a problem
    6/7/2014Price change$258,500-2.4%$176/sqft
    Source: SUNRISE BUILDERS #1076127 Report a problem
    3/4/2014Price change$264,850-1.3%$181/sqft
    Source: SUNRISE BUILDERS #1076127 Report a problem
    9/29/2013Listed for sale$268,450+12.4%$183/sqft
    Source: Sunrise Builders, Inc. #1076127 Report a problem
    6/16/2009Sold$238,850$163/sqft
    Source: Public Record Report a problem

    Public tax history

    YearProperty taxesTax assessment
    2025$5,984 +5.2%$202,300 +26.5%
    2024$5,690 $159,900 -12.3%
    2023-- $182,400 +30.6%
    2022-- $139,700 -1%
    2021-- $141,100 +10.1%
    2019$4,105 $128,100 +0.6%
    2018-- $127,300 +0.5%
    2017-- $126,700 -3.9%
    2016-- $131,800
    2015-- $131,800 -0.1%
    2014-- $131,900 +4.6%
    2012-- $126,100 +12.8%
    2011-- $111,800
    2010-- $111,800

    Find assessor info on the county website

    Neighborhood: 49855

    Nearby schools

    GreatSchools rating
    Schools provided by the listing agent
    • District: Marquette

    Source: The MLS. This data may not be complete. We recommend contacting the local school district to confirm school assignments for this home.

    Get pre-qualified for a loan
    At Zillow Home Loans, we can pre-qualify you in as little as 5 minutes with no impact to your credit score.

    An equal housing lender. NMLS #10287.