Skip main navigation
Off market
  • $465,200

    504 Brookstone Cir, Marquette, MI 49855

    3beds
    1,466sqft
    Townhouse
    Built in 2008
    8,276 Square Feet Lot
    $465,200 Zestimate®
    $317/sqft
    $2,335 Estimated rent

    Home value

    $465,200

    $437,000 - $493,000

    $2,335/mo

    Zestimate® history
    Loading
    Loading...

    Owner options

    List your home for rent

    $2,335/mo

    Rent Zestimate®

    Find your next renter with Zillow Rental Manager. Plus, with online applications, you can quickly screen prospective tenants – for free.

    Learn more

    $2,335/mo

    Rent Zestimate®

    Refinance and save

    $2,908/mo

    Est. payment

    Refinancing to a lower rate could help reduce your monthly payments and save thousands over the life of the loan.

    See today's rates

    $2,908/mo

    Est. payment

    Explore your selling options

    Work with a Zillow partner agent

    Leverage their expertise and Zillow's premium Showcase listings to get your home seen by more buyers.

    Get started

    List with your own agent

    Get your home in front of millions of buyers by listing it on Zillow.

    Learn how to do it

    Sell it yourself

    Take full control of how buyers see your home on Zillow by listing For Sale by Owner (FSBO).

    List your home

    What's special

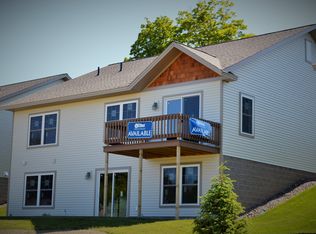
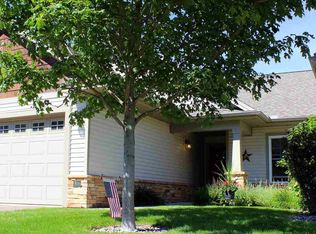
    Move in ready!!! Like New!!! Low maintenance ranch style condo with no steps at all. 3 bedroom (one is nonconforming), 2 bath home, was built in 2008 and has been immaculately kept! Highlights include neutral colors/decor, hardwood floors, open concept kitchen, dining, and living area that also boasts a focal point gas fireplace. The kitchen is bright and airy with all stainless steel appliances and convenient island with breakfast bar. The master suite offers a dedicated bath with custom tile shower and large walk-in closet. The convenient main floor laundry with wash basin sink is located just inside the door from garage, doubling as your mud room. Other highlights include, central air, beautiful back patio and landscaping in back yard... a great place to barbecue or relax at the end of your day, and fully insulated and dry walled garage with cabinets to stay. All of this only minutes from shopping, grocery, downtown, etc. This well crafted and charming duet condominium home is just a short walk from all of the stunning Harlow Farms hike and bike trails that connect to the Iron Ore Heritage Trail and the Marquette South Trails, and is nestled just behind the beautiful community center with it's patio and flower garden. Maintenance free living - with all landscape care and snow removal provided by association! Where life is easy!

    This property is off market, which means it's not currently listed for sale or rent on Zillow. This may be different from what's available on other websites or public sources.
    Facts & features

    Interior

    Bedrooms & bathrooms
    • Bedrooms: 3
    • Bathrooms: 2
    • Full bathrooms: 2
    Heating
    • Forced air
    Interior area
    • Total interior livable area: 1,466 sqft

    Property

    Parking
    • Parking features: Garage - Attached
    Lot
    • Size: 8,276 sqft
    Details
    • Parcel number: 525201160025

    Construction

    Type & style
    • Home type: Townhouse
    Condition
    • Year built: 2008

    Utilities & green energy

    • Electric: Yes
    • Sewer: City

    Community & neighborhood

    Location
    • Region: Marquette

    Other

    Other facts
    • Trailside: Yes
    • CONSTRUCTION: Conventional Frame
    • ELECTRIC: Yes
    • FIRST FLOOR BATHROOM: Yes
    • FIRST FLOOR BEDROOM: Yes
    • POSSESSION: At Closing
    • RENTAL OPTIONS: No Rental Available
    • SHORELINE: Not Applicable
    • STYLE: 1 Story
    • TELEPHONE: Yes
    • WATER: City
    • EXTRAS: Dryer, Oven/Range, Refrigerator, Washer, Porch/Deck/Patio, Paved Driveway, Dishwasher, Microwave, Disposal, Underground Sprinkler
    • CABLE: Yes
    • NATURAL GAS: Yes
    • SEWER: City
    • EXTERIOR: Vinyl, Asphalt Shingle, Stone
    • HEAT: Natural Gas Forced Air
    • FOUNDATION: Slab
    • FIREPLACE: One, Gas
    • Master Bath (Y/N): Yes
    • AIR CONDITIONING: Central
    • GREEN FEATURES: Natural Daylighting, Energy Efficient Windows, Tankless Water Heater, Low-e Windows
    • PROPERTY TYPE: Traditional Single Family
    • ROAD ACCESS: Year Round

    Price history

    DateEventPrice
    11/13/2018Sold$280,000-3.1%$191/sqft
    Source: MiRealSource #10032608 Report a problem
    10/10/2018Pending sale$289,000$197/sqft
    Source: SELECT REALTY #1108797 Report a problem
    9/20/2018Price change$289,000-3.2%$197/sqft
    Source: SELECT REALTY #1108797 Report a problem
    6/12/2018Listed for sale$298,500$204/sqft
    Source: SELECT REALTY #1108797 Report a problem

    Public tax history

    YearProperty taxesTax assessment
    2025$5,966 +5.2%$202,000 +24.1%
    2024$5,674 $162,800 -12.1%
    2023-- $185,300 +30.4%
    2022-- $142,100 -1%
    2021-- $143,500 +10.2%
    2019$3,458 $130,200 -2.7%
    2018-- $133,800 +0.5%
    2017-- $133,100 +0.7%
    2016-- $132,200
    2015-- $132,200
    2014-- $132,200 +6.7%
    2012-- $123,900 +12.8%
    2011-- $109,800
    2010-- $109,800

    Find assessor info on the county website

    Neighborhood: 49855

    Nearby schools

    GreatSchools rating
    Schools provided by the listing agent
    • District: Marquette

    Source: The MLS. This data may not be complete. We recommend contacting the local school district to confirm school assignments for this home.

    Get pre-qualified for a loan
    At Zillow Home Loans, we can pre-qualify you in as little as 5 minutes with no impact to your credit score.

    An equal housing lender. NMLS #10287.