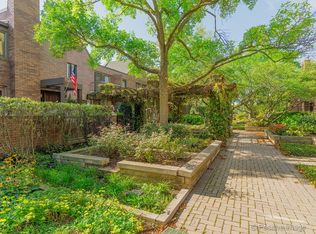
SUBURBAN SOPHISTICATION! Exclusive "On the Hill" location within Graue Mill's 40+ acre, Gated Community, centrally located to clubhouse, pool, tennis/pickleball, putting pad, adjacent to Dean's Nature Preserve and Graue Mill/Fullersburg Walking Paths. The ENTIRE townhome was renovated with a transitional flair using only the finest, choice materials that cohesively combine hardwood floors, walnut finished cabinetry, natural stone counters, restive paint tones, accent lighting, architectural ceilings, moldings. Each room was thoughtfully created by a professional DESIGNER who seamlessly connect all 3 floors via hall galleries, a 3-floor stairway and personal elevator. The main floor, double-door entry and foyer from the beautifully terraced walkway, abundant with flowers and foliage sets the tone for refined elegance and modern charm throughout this meticulously reimagined residence that exudes a sense of warmth and sophistication. The pillared, gallery hallway and stairway with centrally located elevator is your first taste of this amazing residence. Step down to the living room with specialty cabinetry and center fireplace, with floor to ceiling windows. Choose to enter the south-east facing formal dining and chef's kitchen both with French doors to private blue stone patio with luscious gardens. Further down, guests will enjoy a, spa-like suite, their own balcony overlooking the north landscape and water feature. A beautiful setting for every day; wonderful for gatherings and celebrations. The 2nd floor includes owners' private primary bedroom, a spacious and elegant oasis with a private balcony for your morning coffee or a glass of wine at the end of your day overlooking the terrace gardens. Connected by 2nd story hallway and additional balcony, your personal family room with wet-bar, fireplace, floor to ceiling windows with natural views to the north. The lower level completes this luxury renovation with an office/exercise room space and recreation room plumbed for a wet bar. Garden windows creating a bright vista with seasonal views to the natural landscape. Entry from heated garage with 2 personal spaces, additional storage closets. Utility/pet wash, walk-in storage closet and laundry complete practical side of the lower level. An amazing combination of indoor and outdoor spaces for your pleasure, privacy and security. AND superior location to all conveniences and amenities, shopping, golf courses, theatre, grocery and major arteries to airports, downtown Chicago and adjacent states. Owners have created an inspired, thoroughly transformed, reimagined residence! Truly a perfect blend of warmth and sophistication, classic comfort with a contemporary flair for a truly luxurious lifestyle!
Closed
$1,075,000
502 Burr Oak Pl, Hinsdale, IL 60521
3beds
3,150sqft
Townhouse, Single Family Residence
Built in 1988
-- sqft lot
$1,216,900 Zestimate®
$341/sqft
$4,769 Estimated rent
Home value
$1,216,900
$1.13M - $1.31M
$4,769/mo
Zestimate® history
Owner options
List your home for rent
$4,769/mo
Rent Zestimate®
Find your next renter with Zillow Rental Manager. Plus, with online applications, you can quickly screen prospective tenants – for free.
$4,769/mo
Rent Zestimate®
Refinance and save
$7,507/mo
Est. payment
Refinancing to a lower rate could help reduce your monthly payments and save thousands over the life of the loan.
$7,507/mo
Est. payment
Explore your selling options
Work with a Zillow partner agent
Leverage their expertise and Zillow's premium Showcase listings to get your home seen by more buyers.
Get startedList with your own agent
Get your home in front of millions of buyers by listing it on Zillow.
Learn how to do itSell it yourself
Take full control of how buyers see your home on Zillow by listing For Sale by Owner (FSBO).
List your homeWhat's special
Zillow last checked:
Listing updated:
Listed by:
Stana Vukajlovic 630-325-7500,
Berkshire Hathaway HomeServices Chicago
Bought with:
Tina Porterfield, GRI
Berkshire Hathaway HomeServices Chicago
Source: MRED as distributed by MLS GRID,MLS#: 11862765
Facts & features
Interior
Bedrooms & bathrooms
- Bedrooms: 3
- Bathrooms: 5
- Full bathrooms: 4
- 1/2 bathrooms: 1
Rooms
- Room types: Balcony/Porch/Lanai, Deck, Foyer, Gallery, Office, Recreation Room, Utility Room-Lower Level, Walk In Closet
Primary bedroom
- Features: Flooring (Carpet), Window Treatments (Aluminum Frames), Bathroom (Full, Double Sink, Tub & Separate Shwr)
- Level: Second
- Area: 252 Square Feet
- Dimensions: 14X18
Bedroom 2
- Features: Flooring (Hardwood), Window Treatments (Aluminum Frames)
- Level: Second
- Area: 208 Square Feet
- Dimensions: 13X16
Bedroom 3
- Features: Flooring (Hardwood), Window Treatments (Aluminum Frames)
- Level: Main
- Area: 252 Square Feet
- Dimensions: 14X18
Balcony porch lanai
- Features: Flooring (Hardwood)
- Level: Second
- Area: 40 Square Feet
- Dimensions: 5X8
Deck
- Level: Main
- Area: 360 Square Feet
- Dimensions: 30X12
Dining room
- Features: Flooring (Hardwood), Window Treatments (Aluminum Frames)
- Level: Main
- Area: 288 Square Feet
- Dimensions: 16X18
Family room
- Features: Flooring (Hardwood), Window Treatments (Aluminum Frames, Curtains/Drapes)
- Level: Second
- Area: 306 Square Feet
- Dimensions: 17X18
Foyer
- Features: Flooring (Marble), Window Treatments (Aluminum Frames, Display Window(s), Double Pane Windows)
- Level: Main
- Area: 72 Square Feet
- Dimensions: 8X9
Other
- Features: Flooring (Hardwood), Window Treatments (Skylight(s))
- Level: Second
- Area: 242 Square Feet
- Dimensions: 11X22
Other
- Features: Flooring (Hardwood)
- Level: Main
- Area: 308 Square Feet
- Dimensions: 14X22
Kitchen
- Features: Kitchen (Eating Area-Breakfast Bar, Island, Pantry-Closet, Custom Cabinetry, Granite Counters, Updated Kitchen), Flooring (Hardwood)
- Level: Main
- Area: 238 Square Feet
- Dimensions: 14X17
Laundry
- Features: Flooring (Travertine)
- Level: Lower
- Area: 153 Square Feet
- Dimensions: 9X17
Living room
- Features: Flooring (Hardwood), Window Treatments (Aluminum Frames)
- Level: Main
- Area: 306 Square Feet
- Dimensions: 17X18
Office
- Features: Flooring (Carpet)
- Level: Lower
- Area: 306 Square Feet
- Dimensions: 17X18
Recreation room
- Features: Flooring (Carpet), Window Treatments (Aluminum Frames)
- Level: Lower
- Area: 357 Square Feet
- Dimensions: 17X21
Other
- Features: Flooring (Travertine)
- Level: Lower
- Area: 20 Square Feet
- Dimensions: 5X4
Walk in closet
- Level: Lower
- Area: 80 Square Feet
- Dimensions: 10X8
Heating
- Natural Gas, Forced Air
Cooling
- Central Air
Appliances
- Included: Double Oven, Range, Microwave, Dishwasher, High End Refrigerator, Bar Fridge, Freezer, Washer, Dryer, Disposal, Stainless Steel Appliance(s), Wine Refrigerator, Cooktop, Oven, Range Hood
- Laundry: Washer Hookup, Gas Dryer Hookup, In Unit, Sink
Features
- Cathedral Ceiling(s), Wet Bar, Elevator, 1st Floor Bedroom, 1st Floor Full Bath, Storage, Built-in Features, Walk-In Closet(s), Bookcases, High Ceilings, Center Hall Plan, Open Floorplan, Special Millwork, Granite Counters, Separate Dining Room
- Flooring: Hardwood
- Windows: Skylight(s), Drapes
- Basement: Finished,Partial Exposure,9 ft + pour,Concrete,Rec/Family Area,Storage Space,Daylight
- Number of fireplaces: 3
- Fireplace features: Gas Log, Gas Starter, Masonry, Family Room, Living Room, Basement
Interior area
- Total structure area: 0
- Total interior livable area: 3,150 sqft
Property
Parking
- Total spaces: 2
- Parking features: Concrete, Garage Door Opener, Heated Garage, Garage, On Site, Garage Owned, Attached
- Attached garage spaces: 2
- Has uncovered spaces: Yes
Accessibility
- Accessibility features: No Disability Access
Features
- Has view: Yes
- View description: Water
- Has water view: Yes
- Water view: Water
- Waterfront features: Pond
Lot
- Features: Common Grounds, Forest Preserve Adjacent, Nature Preserve Adjacent, Landscaped, Backs to Open Grnd
Details
- Parcel number: 0636411002
- Special conditions: List Broker Must Accompany
Construction
Type & style
- Home type: Townhouse
- Property subtype: Townhouse, Single Family Residence
Materials
- Brick
Condition
- New construction: No
- Year built: 1988
- Major remodel year: 2018
Utilities & green energy
- Sewer: Public Sewer
- Water: Lake Michigan
Community & HOA
Community
- Features: Sidewalks, Street Lights
- Subdivision: Graue Mill
HOA
- Has HOA: Yes
- Amenities included: Bike Room/Bike Trails, On Site Manager/Engineer, Park, Party Room, Pool, Tennis Court(s), Clubhouse, In Ground Pool, School Bus, Trail(s)
- Services included: Insurance, Security, Doorman, Cable TV, Clubhouse, Exercise Facilities, Pool, Exterior Maintenance, Lawn Care, Scavenger, Snow Removal
- HOA fee: $1,233 monthly
Location
- Region: Hinsdale
Financial & listing details
- Price per square foot: $341/sqft
- Tax assessed value: $253,084
- Annual tax amount: $10,943
- Date on market: 1/9/2024
- Listing terms: Cash
- Ownership: Condo
Price history
| Date | Event | Price |
|---|---|---|
| 1/8/2024 | Sold | $1,075,000+37.8%$341/sqft |
Source:  MRED as distributed by MLS GRID #11862765 Report a problem MRED as distributed by MLS GRID #11862765 Report a problem | ||
| 2/4/1998 | Sold | $780,000$248/sqft |
Source: Public Record Report a problem | ||
Public tax history
| Year | Property taxes | Tax assessment |
|---|---|---|
| 2025 | $12,585 +6.9% | $253,084 +7.9% |
| 2024 | $11,768 +4.7% | $234,642 +8.1% |
| 2023 | $11,241 +2.7% | $216,980 +1.2% |
| 2022 | $10,944 +5.3% | $214,470 +2.5% |
| 2021 | $10,397 +2.6% | $209,140 +2.2% |
| 2020 | $10,136 +0.9% | $204,560 +5.2% |
| 2019 | $10,041 +9.7% | $194,480 +5.6% |
| 2018 | $9,155 +4.9% | $184,100 +4.9% |
| 2017 | $8,728 +3.4% | $175,430 +6.2% |
| 2016 | $8,438 +1.6% | $165,260 +7.3% |
| 2015 | $8,306 -36.4% | $153,960 -33.2% |
| 2014 | $13,065 +0.1% | $230,470 -1.4% |
| 2013 | $13,056 -1.7% | $233,710 -6.2% |
| 2012 | $13,285 +2.9% | $249,080 -7.9% |
| 2011 | $12,912 -7.6% | $270,440 -16.2% |
| 2010 | $13,981 +3.5% | $322,840 -6.8% |
| 2009 | $13,514 +3.2% | $346,390 |
| 2008 | $13,098 +6.4% | $346,390 +8.8% |
| 2007 | $12,313 +0.1% | $318,370 +4% |
| 2006 | $12,300 +3.8% | $306,270 +6.9% |
| 2005 | $11,848 -3.2% | $286,500 +6.3% |
| 2004 | $12,245 +0.4% | $269,520 +0.2% |
| 2003 | $12,192 +6.1% | $268,990 +12.1% |
| 2002 | $11,492 +13% | $239,990 +8.8% |
| 2001 | $10,173 +3% | $220,680 +5.2% |
| 2000 | $9,872 | $209,770 |
Find assessor info on the county website
Neighborhood: 60521
Nearby homes
- $1,142,0003 bd6 ba4.8k sqft501 Burr Oak Pl, Hinsdale, IL 60521Off Market
- $805,700-- bd-- ba2.2k sqft503 Burr Oak Pl, Hinsdale, IL 60521Off Market
- $866,1003 bd4 ba2.4k sqft505 Burr Oak Pl, Hinsdale, IL 60521Off Market

- $848,1002 bd2 ba2.4k sqft506 Burr Oak Pl, Hinsdale, IL 60521Off Market

- $796,7002 bd4 ba2.4k sqft507 Burr Oak Pl, Hinsdale, IL 60521Off Market
- $761,800-- bd-- ba2.4k sqft508 Burr Oak Pl, Hinsdale, IL 60521Off Market
- $950,0003 bd4 ba2.7k sqft509 Burr Oak Pl, Hinsdale, IL 60521Sold
- $668,9003 bd4 ba2.2k sqft510 Burr Oak Pl, Hinsdale, IL 60521Off Market
Nearby schools
GreatSchools rating
- 9/10Monroe Elementary SchoolGrades: K-5Distance: 1.5 mi
- 8/10Clarendon Hills Middle SchoolGrades: 6-8Distance: 2.4 mi
- 9/10Hinsdale Central High SchoolGrades: 9-12Distance: 2.6 mi
Schools provided by the listing agent
- Elementary: Monroe Elementary School
- Middle: Clarendon Hills Middle School
- High: Hinsdale Central High School
- District: 181
Source: MRED as distributed by MLS GRID. This data may not be complete. We recommend contacting the local school district to confirm school assignments for this home.
Get a cash offer in 3 minutes
Find out how much your home could sell for in as little as 3 minutes with a no-obligation cash offer.
Estimated market value
$1,216,900
Get a cash offer in 3 minutes
Find out how much your home could sell for in as little as 3 minutes with a no-obligation cash offer.
Estimated market value
$1,216,900
- Illinois
- DuPage County
- Hinsdale
- 60521
- 502 Burr Oak Pl
