Skip main navigation
Closed
  • $950,000

    509 Burr Oak Pl, Hinsdale, IL 60521

    3beds
    2,735sqft
    Townhouse, Single Family Residence
    Built in 1988
    -- sqft lot
    $1,046,800 Zestimate®
    $347/sqft
    $5,279 Estimated rent

    Home value

    $1,046,800

    $963,000 - $1.14M

    $5,279/mo

    Zestimate® history
    Loading
    Loading...

    Owner options

    List your home for rent

    $5,279/mo

    Rent Zestimate®

    Find your next renter with Zillow Rental Manager. Plus, with online applications, you can quickly screen prospective tenants – for free.

    Learn more

    $5,279/mo

    Rent Zestimate®

    Refinance and save

    $6,693/mo

    Est. payment

    Refinancing to a lower rate could help reduce your monthly payments and save thousands over the life of the loan.

    See today's rates

    $6,693/mo

    Est. payment

    Explore your selling options

    Work with a Zillow partner agent

    Leverage their expertise and Zillow's premium Showcase listings to get your home seen by more buyers.

    Get started

    List with your own agent

    Get your home in front of millions of buyers by listing it on Zillow.

    Learn how to do it

    Sell it yourself

    Take full control of how buyers see your home on Zillow by listing For Sale by Owner (FSBO).

    List your home

    What's special

    Statement fireplace feature wallThird bedroomHigh-end finishesOpen-concept layoutPrivate outdoor spacesStunning kitchenCustom cabinetry
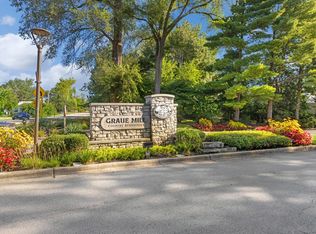
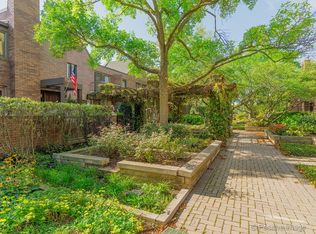
    Welcome to elevated living in this fully reimagined townhome nestled in the highly sought-after maintenance free Graue Mill community. Set against tranquil views of a pond, garden courtyard, and clubhouse, this home offers a unique blend of urban sophistication and suburban ease. No detail was overlooked in the complete renovation-featuring brand-new electrical, plumbing, windows, flooring, and doors, plus a fully redesigned open-concept layout. A stunning kitchen with custom cabinetry and high-end finishes flows seamlessly into an inviting dining area and a statement fireplace feature wall. The thoughtful redesign includes the creation of a third bedroom with a window on the ground level and an expanded full bath, perfect for guests or multi-generational living. Entry into the home is through the heated garage, which includes two personal parking spaces and a private storage closet-a rare and practical luxury. Enjoy multiple private outdoor spaces, cathedral ceilings and skylights streaming natural light throughout both levels, Hinsdale Schools with door-to-door bus service, and an unbeatable location minutes from downtown Hinsdale, Deans Nature Preserve, Graue Mill/Fullersburg walking paths, the train, Oak Brook Mall, and major interstates and airports. Graue Mill amenities include a 24/7 gatehouse, pool, clubhouse, tennis/pickleball courts, and meticulously landscaped grounds-creating a resort-style retreat you'll love coming home to every day. Property Under Contract, back-up offers welcome!

    Zillow last checked:

    Listing updated:

    Listed by:

    Karen Lynch, PSA,SRES,SRS 630-430-1771,

    Coldwell Banker Realty

    Bought with:

    Haydee Salamanca

    Haydee Salamanca

    Source: MRED as distributed by MLS GRID,MLS#: 12362323MLS Logo

    Facts & features

    Interior

    Bedrooms & bathrooms
    • Bedrooms: 3
    • Bathrooms: 4
    • Full bathrooms: 3
    • 1/2 bathrooms: 1
    Rooms
    • Room types: Gallery, Mud Room, Recreation Room, Utility Room-Lower Level, Walk In Closet
    Primary bedroom
    • Features: Flooring (Vinyl), Window Treatments (Insulated Windows, Window Treatments), Bathroom (Full, Double Sink, Shower Only)
    • Level: Second
    • Area: 323 Square Feet
    • Dimensions: 19X17
    Bedroom 2
    • Features: Flooring (Vinyl), Window Treatments (Insulated Windows, Window Treatments)
    • Level: Second
    • Area: 204 Square Feet
    • Dimensions: 12X17
    Bedroom 3
    • Features: Flooring (Vinyl), Window Treatments (Insulated Windows)
    • Level: Lower
    • Area: 306 Square Feet
    • Dimensions: 18X17
    Dining room
    • Features: Flooring (Hardwood), Window Treatments (Insulated Windows)
    • Level: Main
    • Area: 221 Square Feet
    • Dimensions: 13X17
    Family room
    • Features: Flooring (Hardwood), Window Treatments (Insulated Windows, Screens)
    • Level: Main
    • Area: 255 Square Feet
    • Dimensions: 15X17
    Other
    • Features: Flooring (Hardwood), Window Treatments (Insulated Windows)
    • Level: Main
    • Area: 72 Square Feet
    • Dimensions: 8X9
    Kitchen
    • Features: Kitchen (Island, Pantry-Closet, Custom Cabinetry, Updated Kitchen), Flooring (Hardwood)
    • Level: Main
    • Area: 272 Square Feet
    • Dimensions: 17X16
    Laundry
    • Features: Flooring (Vinyl)
    • Level: Second
    • Area: 36 Square Feet
    • Dimensions: 6X6
    Mud room
    • Features: Flooring (Vinyl)
    • Level: Lower
    • Area: 30 Square Feet
    • Dimensions: 5X6
    Recreation room
    • Features: Flooring (Vinyl)
    • Level: Lower
    • Area: 286 Square Feet
    • Dimensions: 13X22
    Other
    • Level: Lower
    • Area: 60 Square Feet
    • Dimensions: 10X6
    Walk in closet
    • Features: Flooring (Vinyl)
    • Level: Main
    • Area: 72 Square Feet
    • Dimensions: 8X9
    Walk in closet
    • Features: Flooring (Vinyl)
    • Level: Lower
    • Area: 63 Square Feet
    • Dimensions: 7X9
    Walk in closet
    • Features: Flooring (Vinyl)
    • Level: Lower
    • Area: 56 Square Feet
    • Dimensions: 8X7
    Heating
    • Natural Gas, Forced Air
    Cooling
    • Central Air
    Appliances
    • Included: Range, Microwave, Dishwasher, Refrigerator, Freezer, Disposal, Stainless Steel Appliance(s), Wine Refrigerator, Range Hood, Electric Cooktop, Humidifier, Gas Water Heater
    • Laundry: Upper Level, Gas Dryer Hookup
    Features
    • Vaulted Ceiling(s), Storage, Walk-In Closet(s), High Ceilings, Open Floorplan, Quartz Counters
    • Flooring: Hardwood
    • Windows: Skylight(s), Drapes
    • Basement: Finished,Egress Window,9 ft + pour,Full,Daylight
    • Number of fireplaces: 1
    • Fireplace features: Attached Fireplace Doors/Screen, Gas Log, Gas Starter, Heatilator, Family Room
    Interior area
    • Total structure area: 0
    • Total interior livable area: 2,735 sqft

    Property

    Parking
    • Total spaces: 2
    • Parking features: Garage Door Opener, Heated Garage, On Site, Garage Owned, Attached, Garage
    • Attached garage spaces: 2
    • Has uncovered spaces: Yes
    Accessibility
    • Accessibility features: No Disability Access
    Features
    • Patio & porch: Deck, Patio
    • Exterior features: Balcony
    • Has view: Yes
    • View description: Back of Property
    • Has water view: Yes
    • Water view: Back of Property
    Lot
    • Features: Common Grounds
    Details
    • Parcel number: 0636411009
    • Special conditions: List Broker Must Accompany
    • Other equipment: TV-Cable, Ceiling Fan(s)

    Construction

    Type & style
    • Home type: Townhouse
    • Property subtype: Townhouse, Single Family Residence
    Materials
    • Brick, Stone
    • Foundation: Concrete Perimeter
    • Roof: Asphalt
    Condition
    • New construction: No
    • Year built: 1988
    • Major remodel year: 2024

    Utilities & green energy

    • Electric: Circuit Breakers
    • Sewer: Public Sewer
    • Water: Lake Michigan, Public
    • Utilities for property: Cable Available

    Community & HOA

    Community
    • Security: Carbon Monoxide Detector(s)
    • Subdivision: Graue Mill
    HOA
    • Has HOA: Yes
    • Amenities included: On Site Manager/Engineer, Party Room, Pool, Tennis Court(s), Clubhouse, Security
    • Services included: Water, Parking, Insurance, Security, Cable TV, Clubhouse, Pool, Exterior Maintenance, Lawn Care, Scavenger, Snow Removal, Internet
    • HOA fee: $1,149 monthly
    Location
    • Region: Hinsdale

    Financial & listing details

    • Price per square foot: $347/sqft
    • Tax assessed value: $160,729
    • Annual tax amount: $8,345
    • Date on market: 5/30/2025
    • Listing terms: Cash
    • Ownership: Condo

    Price history

    DateEventPrice
    8/26/2025Sold$950,000-2.1%$347/sqft
    Source: MRED as distributed by MLS GRID #12362323 Report a problem
    7/15/2025Pending sale$970,000$355/sqft
    Source: MRED as distributed by MLS GRID #12362323 Report a problem
    6/19/2025Contingent$970,000$355/sqft
    Source: MRED as distributed by MLS GRID #12362323 Report a problem
    5/30/2025Listed for sale$970,000+115.6%$355/sqft
    Source: MRED as distributed by MLS GRID #12362323 Report a problem
    8/31/2023Sold$450,000-5.3%$165/sqft
    Source: MRED as distributed by MLS GRID #11852182 Report a problem
    8/7/2023Contingent$475,000$174/sqft
    Source: MRED as distributed by MLS GRID #11852182 Report a problem
    8/5/2023Listed for sale$475,000$174/sqft
    Source: MRED as distributed by MLS GRID #11852182 Report a problem
    6/6/2023Listing removed--
    Source: MRED as distributed by MLS GRID #11730221 Report a problem
    6/1/2023Listed for sale$475,000$174/sqft
    Source: MRED as distributed by MLS GRID #11730221 Report a problem
    5/8/2023Contingent$475,000$174/sqft
    Source: MRED as distributed by MLS GRID #11730221 Report a problem
    3/8/2023Listed for sale$475,000-20.2%$174/sqft
    Source: MRED as distributed by MLS GRID #11730221 Report a problem
    5/15/2019Listing removed$3,500$1/sqft
    Source: Compass #10363422 Report a problem
    5/1/2019Listed for rent$3,500$1/sqft
    Source: Compass #10363422 Report a problem
    11/28/2017Listing removed$595,000$218/sqft
    Source: Berkshire Hathaway HomeServices KoenigRubloff Realty Group #09632883 Report a problem
    5/19/2017Price change$595,000-4.8%$218/sqft
    Source: Berkshire Hathaway HomeServices KoenigRubloff Realty Group #09632883 Report a problem
    5/7/2017Listed for sale$625,000+1.6%$229/sqft
    Source: Berkshire Hathaway HomeServices KoenigRubloff #09618664 Report a problem
    2/15/2016Listing removed$615,000$225/sqft
    Source: RE/MAX Properties #08999564 Report a problem
    12/15/2015Price change$615,000-6.8%$225/sqft
    Source: RE/MAX Properties #08999564 Report a problem
    9/24/2015Price change$660,000-4.3%$241/sqft
    Source: RE/MAX Properties #08999564 Report a problem
    8/1/2015Listed for sale$690,000+56.8%$252/sqft
    Source: RE/MAX Properties #08999564 Report a problem
    6/29/2001Sold$440,000+15.8%$161/sqft
    Source: Public Record Report a problem
    10/15/1998Sold$380,000$139/sqft
    Source: Public Record Report a problem

    Public tax history

    YearProperty taxesTax assessment
    2024$8,345 +10.3%$160,729 +8.1%
    2023$7,564 -0.5%$148,630 -1.5%
    2022$7,603 +5.3%$150,830 +2.6%
    2021$7,220 +2.6%$147,070 +2.2%
    2020$7,037 +1%$143,850 +5.2%
    2019$6,966 +9.8%$136,760 +5.6%
    2018$6,346 +5%$129,460 +4.9%
    2017$6,046 +3.5%$123,370 +6.2%
    2016$5,840 +7%$116,220 +7.3%
    2015$5,460 -32.2%$108,270 -27.5%
    2014$8,051 -3.4%$149,330 -1.4%
    2013$8,338 -1.8%$151,430 -6.2%
    2012$8,493 +2.8%$161,390 -7.9%
    2011$8,263 -7.8%$175,230 -16.2%
    2010$8,966 +3.4%$209,190 -6.8%
    2009$8,673 +3.1%$224,450
    2008$8,413 +6.4%$224,450 +8.8%
    2007$7,909 +0.1%$206,290 +4%
    2006$7,898 +3.9%$198,450 +6.9%
    2005$7,603 -3.2%$185,640 +6.3%
    2004$7,853 +6.9%$174,640 +6.8%
    2003$7,349 +6.2%$163,520 +12.1%
    2002$6,919 +13.1%$145,890 +8.7%
    2001$6,120 +3.1%$134,160 +5.2%
    2000$5,936 $127,530
    Find assessor info on the county website

    Neighborhood: 60521

    Nearby schools

    GreatSchools rating
    Schools provided by the listing agent
    • Elementary: Monroe Elementary School
    • Middle: Clarendon Hills Middle School
    • High: Hinsdale Central High School
    • District: 181

    Source: MRED as distributed by MLS GRID. This data may not be complete. We recommend contacting the local school district to confirm school assignments for this home.

    Get a cash offer in 3 minutes
    Find out how much your home could sell for in as little as 3 minutes with a no-obligation cash offer.
    Estimated market value
    $1,046,800
    Get a cash offer in 3 minutes
    Find out how much your home could sell for in as little as 3 minutes with a no-obligation cash offer.
    Estimated market value
    $1,046,800