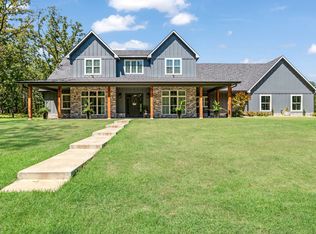
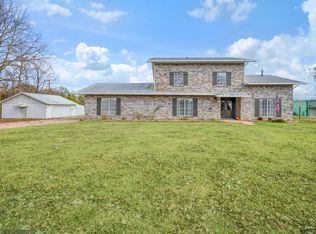
Nestled on one of the highest hilltops in Paris, Texas, this exceptional ranch spans 375 acres and features a meticulously crafted brick home. The property includes two barns, working pens with pipe fencing, and pristine pastures, perfect for maintaining livestock year-round. The land boasts large trees, multiple year-round stock tanks, and ample grass to sustain your livestock through winter. The spacious 5 to 6-bedroom home offers grand rooms with crown molding, elegant floors, and expansive porches both front and back, ideal for relaxation or entertaining. A large swimming pool enhances the home's appeal, making it perfect for a large family or hosting guests. For those seeking seclusion and a blend of luxury and functionality, this ranch is an unparalleled opportunity.
For sale
$3,000,000
502 County Road 42520, Paris, TX 75462
5beds
4,834sqft
Farm, Single Family Residence
Built in 1988
292 Acres Lot
$2,847,700 Zestimate®
$621/sqft
$-- HOA
What's special
Large swimming poolMeticulously crafted brick homeLarge treesTwo barnsElegant floorsPristine pasturesMultiple year-round stock tanks
- 12 days
- 376
- 23
Likely to sell faster than
Zillow last checked:
Listing updated:
Listed by:
Kimberly Uselton 0621028 972-382-8882,
Keller Williams North Country 972-382-8882,
Ana Claire Uselton 0845620 469-301-4750,
Keller Williams North Country
Source: NTREIS,MLS#: 21400949
Facts & features
Interior
Bedrooms & bathrooms
- Bedrooms: 5
- Bathrooms: 4
- Full bathrooms: 3
- 1/2 bathrooms: 1
Primary bedroom
- Features: Closet Cabinetry, Walk-In Closet(s)
- Level: First
- Dimensions: 18 x 14
Bedroom
- Features: Ceiling Fan(s), Walk-In Closet(s)
- Level: First
- Dimensions: 14 x 12
Bedroom
- Features: Ceiling Fan(s), Walk-In Closet(s)
- Level: Second
- Dimensions: 16 x 24
Bedroom
- Features: Walk-In Closet(s)
- Level: First
- Dimensions: 14 x 12
Bedroom
- Features: Walk-In Closet(s)
- Level: First
- Dimensions: 14 x 12
Breakfast room nook
- Features: Eat-in Kitchen
- Level: First
- Dimensions: 10 x 14
Den
- Features: Built-in Features
- Level: First
- Dimensions: 16 x 15
Dining room
- Level: First
- Dimensions: 14 x 15
Other
- Features: Built-in Features, Dual Sinks, Solid Surface Counters
- Level: First
- Dimensions: 13 x 12
Kitchen
- Features: Breakfast Bar, Built-in Features, Butler's Pantry, Ceiling Fan(s), Eat-in Kitchen, Pantry, Walk-In Pantry
- Level: First
- Dimensions: 22 x 25
Living room
- Level: First
- Dimensions: 28 x 19
Living room
- Features: Built-in Features
- Level: First
- Dimensions: 17 x 22
Office
- Features: Built-in Features, Ceiling Fan(s)
- Level: First
- Dimensions: 16 x 10
Heating
- Central, Electric, Fireplace(s), Propane
Cooling
- Central Air, Electric
Appliances
- Included: Convection Oven, Double Oven, Dishwasher, Electric Cooktop, Electric Range, Disposal, Microwave, Trash Compactor
Features
- Decorative/Designer Lighting Fixtures, High Speed Internet, Cable TV
- Flooring: Carpet, Concrete, Ceramic Tile, Wood
- Has basement: No
- Number of fireplaces: 4
- Fireplace features: Blower Fan, Circulating, Family Room, Masonry, Primary Bedroom, Metal, Wood Burning
Interior area
- Total interior livable area: 4,834 sqft
Video & virtual tour
Property
Parking
- Total spaces: 8
- Parking features: Additional Parking, Covered, Carport, Driveway, Garage, Garage Door Opener, Garage Faces Side, Boat, RV Access/Parking
- Garage spaces: 2
- Carport spaces: 6
Accessibility
- Accessibility features: ADA Compliant, Accessible Doors
Features
- Levels: Two
- Stories: 2
- Patio & porch: Covered
- Exterior features: Garden, Lighting, Private Yard, Rain Gutters, RV Hookup, Storage
- Pool features: Fenced, Gunite, In Ground, Pool Cover, Pool, Pool Sweep
- Fencing: Barbed Wire,Back Yard,Cross Fenced,Fenced,Full,Front Yard,Gate,Metal,Pipe,Security
- Has view: Yes
- View description: Water
- Has water view: Yes
- Waterfront features: Waterfront
Lot
- Size: 292 Acres
- Features: Acreage, Agricultural, Back Yard, Cleared, Hardwood Trees, Interior Lot, Lawn, Landscaped, Pasture, Pond on Lot, Rolling Slope, Many Trees, Sprinkler System, Waterfront
- Residential vegetation: Grassed, Heavily Wooded, Partially Wooded, Pine
Details
- Additional structures: Barn(s), Stable(s)
- Parcel number: 100171
- Horses can be raised: Yes
- Horse amenities: Barn, Hay Storage, Stock Pen(s)
Construction
Type & style
- Home type: SingleFamily
- Architectural style: Traditional,Detached
- Property subtype: Farm, Single Family Residence
Materials
- Brick
- Foundation: Pillar/Post/Pier
- Roof: Composition
Condition
- Resale
- Year built: 1988
Utilities & green energy
- Sewer: Septic Tank
- Water: Community/Coop
- Utilities for property: Electricity Available, Electricity Connected, Propane, Septic Available, Sewer Not Available, Water Available, Cable Available
Community & HOA
Community
- Security: Security System Owned, Fire Alarm, Smoke Detector(s), Security Lights
- Subdivision: W H Burton Survey
HOA
- Has HOA: No
Location
- Region: Paris
Financial & listing details
- Price per square foot: $621/sqft
- Tax assessed value: $1,639,800
- Date on market: 10/1/2026
- Cumulative days on market: 12 days
- Exclusions: Tractors and all other non-attached items on the property.
- Road surface type: Asphalt
Estimated market value
$2,847,700
$2.71M - $2.99M
$4,339/mo
Price history
| Date | Event | Price |
|---|---|---|
| 10/1/2026 | Listed for sale | $3,000,000-23.1%$621/sqft |
Source: NTREIS #21400949 Report a problem | ||
| 8/6/2026 | Listing removed | $3,900,000$807/sqft |
Source: NTREIS #21226437 Report a problem | ||
| 4/10/2026 | Listed for sale | $3,900,000$807/sqft |
Source: NTREIS #21226437 Report a problem | ||
| 2/21/2025 | Listing removed | $3,900,000+160%$807/sqft |
Source: NTREIS #20665457 Report a problem | ||
| 9/28/2024 | Price change | $1,500,000-61.5%$310/sqft |
Source: NTREIS #20735679 Report a problem | ||
| 7/11/2024 | Listed for sale | $3,900,000+188.9%$807/sqft |
Source: NTREIS #20665457 Report a problem | ||
| 9/13/2020 | Listing removed | $1,350,000-18.2%$279/sqft |
Source: Keller Williams Realty North Country #14177166 Report a problem | ||
| 9/1/2019 | Listed for sale | $1,650,000$341/sqft |
Source: Keller Williams Realty Allen #14174769 Report a problem | ||
Public tax history
| Year | Property taxes | Tax assessment |
|---|---|---|
| 2025 | -- | $1,607,945 +2.2% |
| 2024 | $3,998 -27.1% | $1,573,662 +12.9% |
| 2023 | $5,487 -9.5% | $1,394,229 +52.3% |
| 2022 | $6,066 +0.1% | $915,207 +3.6% |
| 2021 | $6,061 | $883,560 +0.8% |
| 2020 | -- | $876,140 +5% |
| 2018 | $5,790 | $834,670 +98.2% |
| 2017 | -- | $421,100 +1.6% |
| 2016 | -- | $414,380 +7.6% |
| 2015 | -- | $385,200 +40.9% |
| 2007 | -- | $273,350 +3.8% |
| 2006 | -- | $263,380 |
| 2005 | -- | $263,380 -23.4% |
| 2004 | -- | $343,780 +37.3% |
| 2003 | -- | $250,320 |
Find assessor info on the county website
Monthly payment
Est. payment
Payment breakdown
Explore the cost of this home by adjusting the details. Changes won't be saved.Climate risks
Neighborhood: 75462
Nearby schools
Schools provided by the listing agent
- Elementary: Parker
- Middle: Stone,Bailey
- High: Northlamar
- District: North Lamar ISD
Source: NTREIS. This data may not be complete. We recommend contacting the local school district to confirm school assignments for this home.