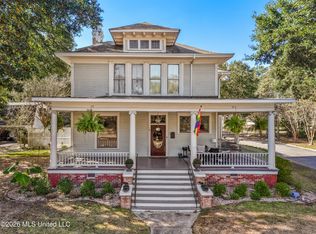
Grand wraparound porches, soaring ceilings, and extraordinary heart pine craftsmanship distinguish 'Glenmore,' one of Hattiesburg's remarkable historic residences! Built in 1890 and offered for the first time in more than 20 years, this Italianate Victorian at 502 Court Street occupies nearly a quarter of a city block on a corner lot. Tall windows with arched surrounds, twin brick chimneys, and colorful architectural accents give the exterior its unmistakable character. Mature trees and established gardens surround broad front and side porches, two upstairs balconies, and an antique brick patio.
Substantial wooden double doors open beneath a stained-glass transom into a magnificent central foyer. An Arts and Crafts light fixture and handsome staircase with acorn-topped newel posts introduce the exceptional craftsmanship found throughout the home. Ceilings rise approximately 12 feet downstairs and 10 feet upstairs. Extensive longleaf heart pine floors and ceilings, substantial moldings, bull's-eye rosettes, wood-and-glass transoms, and historic door hardware preserve the richness of its 19th-century architecture.
The front living room features a graceful bay window and wood-manteled fireplace. Distinctive interior arches, characteristic of the home's Italianate design, connect the living room, parlor, and formal dining room. Tall windows bring abundant natural light into these impressive rooms, and doors open to the surrounding porches. Across the central hall, a separate den features a sunlit bay-window alcove overlooking the grounds. The downstairs bedroom, currently used as a library, offers built-in bookshelves and access toward the brick patio. A main-floor bathroom retains an antique clawfoot tub.
The kitchen was reimagined in 1999 in the tradition of the English Arts and Crafts movement It features cabinetry with stained-glass panels, decorative tilework, generous storage, and a central island. Multiple authentic 19th-century English Art Nouveau tiles and rare Spanish tile backsplash are among its distinctive details. Tall windows, natural wood finishes, and colorful accents make this a particularly memorable room.
Upstairs, a spacious landing with towering built-in bookshelves leads to three generously proportioned bedrooms, each featuring heart pine floors, high ceilings, and substantial wood trim. The primary suite opens to a balcony and includes walk-in closet space and an adjoining bathroom with separate vanities, a glass-enclosed walk-through shower, and a soaking tub. Another bedroom features the home's third fireplace, with a richly detailed wood mantel and tile surround. The remaining bedroom opens to a second balcony. A second upstairs bathroom features an antique clawfoot tub with shower and botanical wallpaper. The laundry area is also upstairs, and generous closets and attic space provide exceptional storage.
Outside, painted porch ceilings, broad steps, and a porch swing add to the home's Southern character. Landscaped gardens, mature shade trees, and a privacy fence for the backyard grace the grounds, and the patio incorporates antique brick from the property. A carport provides covered parking and additional storage.
Glenmore's history is closely tied to Hattiesburg's own. Built for the Bertrand family and later owned by J. P. Carter, who served as Mississippi's lieutenant governor, the home is on the National Register-listed Hattiesburg Historic Neighborhood District. Extensively restored in the 1980s, it has also welcomed distinguished literary visitors, including Derek Walcott, Richard Ford, Kurt Vonnegut, and John Grisham. More than a century of architectural beauty, preservation, and history makes Glenmore an extraordinary part of Hattiesburg's heritage.
Schedule your private viewing today!
Active
$599,500
502 Court St, Hattiesburg, MS 39401
4beds
3,658sqft
Residential, Single Family Residence
Built in 1890
0.58 Acres Lot
$-- Zestimate®
$164/sqft
$2/mo HOA
What's special
Wood-manteled fireplaceColorful architectural accentsAntique brick patioTwo upstairs balconiesHistoric door hardwareExtraordinary heart pine craftsmanshipDistinctive interior arches
- 6 days
- 469
- 37
Zillow last checked:
Listing updated:
Listed by:
Charles M Dawe 601-530-3293,
Keller Williams 601-819-0399
Source: MLS United,MLS#: 4167874
Facts & features
Interior
Bedrooms & bathrooms
- Bedrooms: 4
- Bathrooms: 3
- Full bathrooms: 3
Heating
- Central
Cooling
- Central Air
Appliances
- Included: Dishwasher, Double Oven, Electric Cooktop, Stainless Steel Appliance(s)
- Laundry: Laundry Room, Upper Level
Features
- Ceiling Fan(s), High Ceilings, See Remarks, Kitchen Island
- Flooring: Ceramic Tile, Hardwood
- Has fireplace: Yes
- Fireplace features: Living Room, See Remarks
Interior area
- Total structure area: 3,658
- Total interior livable area: 3,658 sqft
Video & virtual tour
Property
Parking
- Total spaces: 2
- Parking features: Detached Carport, Paved
- Carport spaces: 2
Features
- Levels: Two
- Stories: 2
- Patio & porch: Porch, See Remarks
- Exterior features: Balcony, Private Yard, See Remarks
- Fencing: Back Yard
Lot
- Size: 0.58 Acres
- Features: Corner Lot, Level, Rectangular Lot
Details
- Parcel number: 2029p10323.00
Construction
Type & style
- Home type: SingleFamily
- Architectural style: See Remarks
- Property subtype: Residential, Single Family Residence
Materials
- Brick
- Foundation: Raised
- Roof: Architectural Shingles
Condition
- Move In Ready
- New construction: No
- Year built: 1890
Utilities & green energy
- Sewer: Public Sewer
- Water: Public
- Utilities for property: Cable Available, Electricity Connected, Sewer Connected, Water Connected
Community & HOA
Community
- Subdivision: Kamper & Whinery
HOA
- Has HOA: Yes
- Services included: Other
- HOA fee: $25 annually
Location
- Region: Hattiesburg
Financial & listing details
- Price per square foot: $164/sqft
- Tax assessed value: $317,910
- Annual tax amount: $5,616
- Date on market: 11/9/2026
- Electric utility on property: Yes
Estimated market value
Not available
Estimated sales range
Not available
Not available
Price history
| Date | Event | Price |
|---|---|---|
| 11/9/2026 | Listed for sale | $599,500$164/sqft |
Source:  HSMLS #149376 Report a problem | ||
Public tax history
| Year | Property taxes | Tax assessment |
|---|---|---|
| 2025 | $5,616 +22.8% | $31,791 +20.2% |
| 2024 | $4,573 +1.9% | $26,443 |
| 2023 | $4,488 -2.1% | $26,443 |
| 2022 | $4,584 | $26,443 |
| 2021 | $4,584 +3.3% | $26,443 +3.1% |
| 2020 | $4,438 +1.4% | $25,645 |
| 2019 | $4,375 -37.8% | $25,645 -33.3% |
| 2018 | $7,037 +75.8% | $38,468 |
| 2017 | $4,004 | $38,468 +61.3% |
| 2016 | $4,004 | $23,854 -90% |
| 2015 | $4,004 +1.7% | $238,544 +900% |
| 2014 | $3,936 | $23,854 |
| 2013 | -- | $23,854 +3.1% |
| 2012 | -- | $23,127 |
| 2011 | -- | $23,127 -8% |
| 2010 | -- | $25,139 +16.9% |
| 2008 | -- | $21,509 |
| 2007 | -- | $21,509 +3.8% |
| 2006 | -- | $20,725 -90% |
| 2005 | -- | $207,250 +10.2% |
| 2004 | -- | $188,130 +900% |
| 2003 | -- | $18,813 +0.6% |
| 2002 | $1,020 | $18,693 +2.6% |
| 2001 | -- | $18,221 |
Find assessor info on the county website
Monthly payment
Est. payment
Payment breakdown
Explore the cost of this home by adjusting the details. Changes won't be saved.Climate risks
Neighborhood: Hattiesburg Historic
Similar homes
- $549,5004 bd3 ba3.5k sqft501 Bay St, Hattiesburg, MS 39401For Sale
 MLS ID #4164340, Charles M Dawe, Keller Williams. MLS United
- $650,0004 bd3 ba3.3k sqft42 Woodlands Trce, Hattiesburg, MS 39402For Sale

 MLS ID #149373, Stacy G. Duff, Coldwell Banker Don Nace, Inc.. HSMLS
- $699,9004 bd3 ba3.6k sqft206 Timberton Dr, Hattiesburg, MS 39401For Sale
 MLS ID #148252, Debra K. Pace, Selling Southern. HSMLS
- $439,5004 bd3 ba2.9k sqft136 Saint Annes Dr, Hattiesburg, MS 39401For Sale
 MLS ID #4159448, Delois L Smith, The All-Star Team, REALTORS. MLS United
- $589,9005 bd5 ba3.4k sqft49 Parson's Creek Rd, Hattiesburg, MS 39402For SaleMLS ID #149066, Stacy G. Duff, Coldwell Banker Don Nace, Inc.. HSMLS
- $610,0005 bd4 ba4k sqft72 Brookline Dr, Hattiesburg, MS 39402For SaleMLS ID #146651, Alice Crotwell, Realty Executives The Executive Team. HSMLS
- $599,0004 bd5 ba4k sqft24 Pecan Acres, Hattiesburg, MS 39402For SaleMLS ID #144946, SHANNON YAWN, RE/MAX Real Estate Partners. HSMLS
- $549,9994 bd4 ba3.6k sqft22 Jubilee Point, Hattiesburg, MS 39402For SaleMLS ID #148515, Beth Sumrall, Hamilton Real Estate Group. HSMLS
- $649,0005 bd4 ba3.9k sqft3773 Us Highway 49, Hattiesburg, MS 39401For SaleMLS ID #147782, Julie Robertson, RE/MAX Real Estate Partners. HSMLS
- $559,5003 bd3 ba3.1k sqft203 Buccaneer Dr, Hattiesburg, MS 39402For SaleMLS ID #147241, Adam Nicolosi, Lamar Property & Realty. HSMLS
- $639,9005 bd4 ba3.8k sqft49 Bridgefield Turn, Hattiesburg, MS 39402For SaleMLS ID #149117, Shelia Howard, Luxury Southern Realty. HSMLS
