Skip main navigation
Closed
Street View
  • $550,000

    502 Cunningham Ct, Mount Juliet, TN 37122

    4beds
    2,035sqft
    Single Family Residence, Residential
    Built in 2019
    6,969.6 Square Feet Lot
    $546,200 Zestimate®
    $270/sqft
    $2,753 Estimated rent

    Home value

    $546,200

    $519,000 - $574,000

    $2,753/mo

    Zestimate® history
    Loading
    Loading...

    Owner options

    List your home for rent

    $2,753/mo

    Rent Zestimate®

    Find your next renter with Zillow Rental Manager. Plus, with online applications, you can quickly screen prospective tenants – for free.

    Learn more

    $2,753/mo

    Rent Zestimate®

    Refinance and save

    $3,244/mo

    Est. payment

    Refinancing to a lower rate could help reduce your monthly payments and save thousands over the life of the loan.

    See today's rates

    $3,244/mo

    Est. payment

    Explore your selling options

    Work with a Zillow partner agent

    Leverage their expertise and Zillow's premium Showcase listings to get your home seen by more buyers.

    Get started

    List with your own agent

    Get your home in front of millions of buyers by listing it on Zillow.

    Learn how to do it

    Sell it yourself

    Take full control of how buyers see your home on Zillow by listing For Sale by Owner (FSBO).

    List your home

    What's special

    Trey ceilingCoffered ceilingGorgeous granite countertopsTile floorsLarge pantry closetSpacious walk-in closetAmple natural light
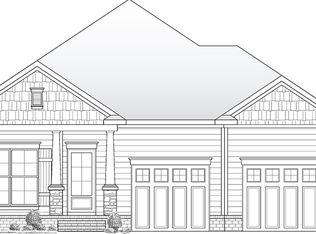
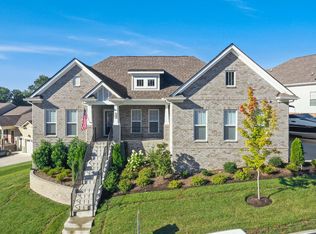
    This Stunning 4 BR, 2 BA Home offers Modern Comfort. The Inviting Entry Foyer Sets the Tone, Leading to Beautiful Hardwood Floors throughout the Main Living Areas. The Kitchen boasts Gorgeous Granite Countertops, a Breakfast Bar & Large Pantry Closet. Separate DR is Perfect for Hosting Dinners & Creating Cherished Family Memories. The Coffered Ceiling adds Elegance to the LR. The Master BR features a Trey ceiling & Ample Natural Light, plus a Spacious Walk-in Closet. The Master BA offers a Soothing Soaking Tub, Tile Floors & a Tile Shower. Enjoy the Covered Back Deck w/ Peaceful Views of the Backyard, backing to Green Space. Conveniently Located, this Home offers Access to Local Amenities, including Shopping, Dining & Schools. Commuting is made Easier w/ access to Major Highways nearby.

    Zillow last checked:

    Listing updated:

    Listing Provided by:

    Lori Dawn Garner, ABR, SRES 931-212-8450,

    Keller Williams Realty

    Bought with:

    Michelle Jenkins and Pete Papadelis, 319935

    Coldwell Banker Southern Realty

    Source: RealTracs MLS as distributed by MLS GRID,MLS#: 2569853MLS Logo

    Facts & features

    Interior

    Bedrooms & bathrooms
    • Bedrooms: 4
    • Bathrooms: 2
    • Full bathrooms: 2
    • Main level bedrooms: 4
    Bedroom 1
    • Features: Walk-In Closet(s)
    • Level: Walk-In Closet(s)
    • Area: 195 Square Feet
    • Dimensions: 15x13
    Bedroom 2
    • Features: Extra Large Closet
    • Level: Extra Large Closet
    • Area: 143 Square Feet
    • Dimensions: 13x11
    Bedroom 3
    • Features: Extra Large Closet
    • Level: Extra Large Closet
    • Area: 121 Square Feet
    • Dimensions: 11x11
    Bedroom 4
    • Features: Walk-In Closet(s)
    • Level: Walk-In Closet(s)
    • Area: 130 Square Feet
    • Dimensions: 13x10
    Dining room
    • Features: Separate
    • Level: Separate
    • Area: 160 Square Feet
    • Dimensions: 16x10
    Kitchen
    • Features: Pantry
    • Level: Pantry
    • Area: 288 Square Feet
    • Dimensions: 18x16
    Living room
    • Area: 340 Square Feet
    • Dimensions: 20x17
    Heating
    • Central
    Cooling
    • Central Air
    Appliances
    • Included: Dishwasher, Microwave, Electric Oven, Electric Range
    • Laundry: Utility Connection
    Features
    • Ceiling Fan(s), Extra Closets, Walk-In Closet(s), Entrance Foyer
    • Flooring: Wood, Tile
    • Basement: Crawl Space
    • Has fireplace: No
    Interior area
    • Total structure area: 2,035
    • Total interior livable area: 2,035 sqft
    • Finished area above ground: 2,035

    Property

    Parking
    • Total spaces: 2
    • Parking features: Garage Door Opener, Garage Faces Front
    • Attached garage spaces: 2
    Features
    • Levels: One
    • Stories: 1
    • Patio & porch: Deck, Covered, Porch
    • Pool features: Association
    Lot
    • Size: 6,969 sqft
    • Dimensions: 53.01 x 130.30 IRR
    • Features: Level
    Details
    • Parcel number: 095P B 02000 000
    • Special conditions: Standard

    Construction

    Type & style
    • Home type: SingleFamily
    • Architectural style: Contemporary
    • Property subtype: Single Family Residence, Residential
    Materials
    • Fiber Cement, Brick
    • Roof: Shingle
    Condition
    • New construction: No
    • Year built: 2019

    Utilities & green energy

    • Sewer: Public Sewer
    • Water: Public
    • Utilities for property: Water Available, Underground Utilities
    Green energy
    • Water conservation: Low-Flow Fixtures

    Community & neighborhood

    Security
    • Security features: Smoke Detector(s)
    Location
    • Region: Mount Juliet
    • Subdivision: Walton S Grove Ph2

    HOA & financial

    HOA
    • Has HOA: Yes
    • HOA fee: $95 monthly
    • Amenities included: Clubhouse, Park, Playground, Pool, Underground Utilities, Trail(s)
    • Services included: Maintenance Grounds, Trash

    Price history

    DateEventPrice
    10/13/2023Sold$550,000-3.5%$270/sqft
    Source: RealTracs MLS as distributed by MLS GRID #2569853 Report a problem
    9/24/2023Contingent$569,900$280/sqft
    Source: RealTracs MLS as distributed by MLS GRID #2569853 Report a problem
    9/11/2023Listed for sale$569,900+6.8%$280/sqft
    Source: RealTracs MLS as distributed by MLS GRID #2569853 Report a problem
    12/1/2022Sold$533,400-3%$262/sqft
    Source: RealTracs MLS as distributed by MLS GRID #2437898 Report a problem
    11/14/2022Pending sale$549,900$270/sqft
    Source: RealTracs MLS as distributed by MLS GRID #2437898 Report a problem
    11/1/2022Listing removed--
    Source: RealTracs MLS as distributed by MLS GRID #2437898 Report a problem
    9/30/2022Price change$549,900-1.4%$270/sqft
    Source: RealTracs MLS as distributed by MLS GRID #2437898 Report a problem
    9/19/2022Price change$557,900-2.1%$274/sqft
    Source: RealTracs MLS as distributed by MLS GRID #2437898 Report a problem
    9/12/2022Price change$569,900-3.4%$280/sqft
    Source: RealTracs MLS as distributed by MLS GRID #2437898 Report a problem
    8/1/2022Pending sale$589,900$290/sqft
    Source: RealTracs MLS as distributed by MLS GRID #2392138 Report a problem
    7/15/2022Price change$589,900-1.3%$290/sqft
    Source: RealTracs MLS as distributed by MLS GRID #2392138 Report a problem
    6/1/2022Listed for sale$597,900-4.5%$294/sqft
    Source: RealTracs MLS as distributed by MLS GRID #2392138 Report a problem
    5/23/2022Listing removed--
    Source: RealTracs MLS as distributed by MLS GRID #2383003 Report a problem
    5/6/2022Listed for sale$625,900+25.2%$308/sqft
    Source: RealTracs MLS as distributed by MLS GRID #2383003 Report a problem
    4/11/2022Sold$500,000+37.7%$246/sqft
    Source: Public Record Report a problem
    4/2/2020Sold$363,000-1.9%$178/sqft
    Source: Public Record Report a problem
    11/3/2019Listed for sale$369,900$182/sqft
    Source: Regent Realty #2096659 Report a problem

    Public tax history

    YearProperty taxesTax assessment
    2025$2,044 +8.9%$92,975
    2024$1,877 $92,975
    2023$1,877 $92,975
    2022$1,877 $92,975
    2021-- $92,975 +19%
    2020$2,098 +6.6%$78,125
    2019$1,968 +208.6%$78,125 +228.9%
    2018$638 $23,750

    Find assessor info on the county website

    Neighborhood: 37122

    Nearby schools

    GreatSchools rating
    Schools provided by the listing agent
    • Elementary: Rutland Elementary
    • Middle: Gladeville Middle School
    • High: Wilson Central High School

    Source: RealTracs MLS as distributed by MLS GRID. This data may not be complete. We recommend contacting the local school district to confirm school assignments for this home.

    Get a cash offer in 3 minutes
    Find out how much your home could sell for in as little as 3 minutes with a no-obligation cash offer.
    Estimated market value
    $546,200
    Get a cash offer in 3 minutes
    Find out how much your home could sell for in as little as 3 minutes with a no-obligation cash offer.
    Estimated market value
    $546,200