Skip main navigation
Off market
  • $525,700

    502 Cunningham Ct, Mt Juliet, TN 37122

    4beds
    1,997sqft
    SingleFamily
    Built in 2020
    -- sqft lot
    $525,700 Zestimate®
    $263/sqft
    $2,853 Estimated rent

    Home value

    $525,700

    $494,000 - $557,000

    $2,853/mo

    Zestimate® history
    Loading
    Loading...

    Owner options

    List your home for rent

    $2,853/mo

    Rent Zestimate®

    Find your next renter with Zillow Rental Manager. Plus, with online applications, you can quickly screen prospective tenants – for free.

    Learn more

    $2,853/mo

    Rent Zestimate®

    Refinance and save

    $3,038/mo

    Est. payment

    Refinancing to a lower rate could help reduce your monthly payments and save thousands over the life of the loan.

    See today's rates

    $3,038/mo

    Est. payment

    Explore your selling options

    Work with a Zillow partner agent

    Leverage their expertise and Zillow's premium Showcase listings to get your home seen by more buyers.

    Get started

    List with your own agent

    Get your home in front of millions of buyers by listing it on Zillow.

    Learn how to do it

    Sell it yourself

    Take full control of how buyers see your home on Zillow by listing For Sale by Owner (FSBO).

    List your home

    What's special

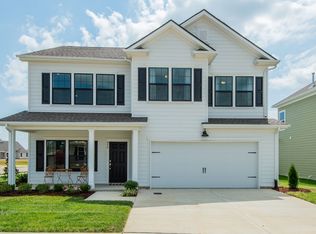
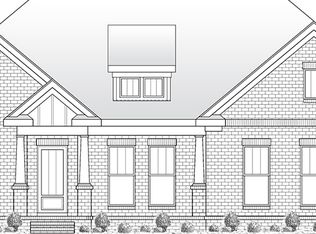
    The Courtland offers 4 bedroom, 2 baths home with a 2-car garage. Amenities include a covered deck, kitchen island with eat-at bar, trey ceilings in the foyer and master suite, and coffered ceiling in the great room. Optional enhancements are available. Standard features include hardwood flooring in the foyer, kitchen/breakfast area, great room, and powder room (per plan) and carpet in main living areas. Tile flooring in the laundry area and bathrooms, 5-1/4" baseboard throughout the home, and 9-foot ceilings. One-piece crown molding in selected areas (per plan), Quartz vanity tops and sinks in bathrooms, stainless steel range, microwave, and dishwasher, granite countertops in the kitchen, and 42" kitchen cabinets stacked with crown molding and light rail. Prewiring for a security system on 1st level and optional trim-out and monitoring available (per plan), 30-year dimensional asphalt shingles, LP® TechShield® Radiant Barrier Roof Sheathing, Low-E single hung windows and more!

    This property is off market, which means it's not currently listed for sale or rent on Zillow. This may be different from what's available on other websites or public sources.
    Facts & features

    Interior

    Bedrooms & bathrooms
    • Bedrooms: 4
    • Bathrooms: 2
    • Full bathrooms: 2
    Interior area
    • Total interior livable area: 1,997 sqft

    Property

    Parking
    • Total spaces: 2

    Construction

    Type & style
    • Home type: SingleFamily
    Condition
    • Year built: 2020

    Community & HOA

    Location
    • Region: Mt Juliet

    Financial & listing details

    • Price per square foot: $263/sqft

    Price history

    DateEventPrice
    2/5/2020Listing removed$369,900$185/sqft
    Source: Regent Homes Report a problem
    10/25/2019Price change$369,900-1.6%$185/sqft
    Source: Regent Homes Report a problem
    9/13/2019Listed for sale$375,900$188/sqft
    Source: Regent Homes Report a problem

    Public tax history

    Tax history is unavailable.

    Neighborhood: 37122

    Nearby schools

    GreatSchools rating
    Get a cash offer in 3 minutes
    Find out how much your home could sell for in as little as 3 minutes with a no-obligation cash offer.
    Estimated market value
    $525,700
    Get a cash offer in 3 minutes
    Find out how much your home could sell for in as little as 3 minutes with a no-obligation cash offer.
    Estimated market value
    $525,700