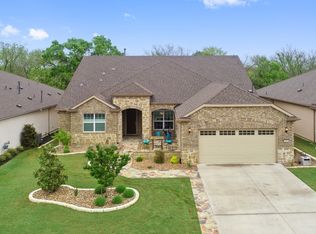
A special home on a rare, private greenbelt lot in Sun City! This three-bedroom, three full bath Sonoma Cove floor plan features an oversized, no-step garage with a separate golf cart bay. An 8' leaded glass entry door welcomes you into a thoughtfully upgraded home with rich hardwood floors, plantation shutters, and added recessed lighting throughout. The kitchen is well-appointed with granite counters, pull-out cabinet trays, a built-in double oven, gas cooktop with range hood, walk-in pantry, and a convenient butler’s pantry niche. The owner’s suite offers peaceful backyard and greenbelt views along with an excellent, well-organized walk-in closet. All three bedrooms are comfortably carpeted. A private office with French doors includes built-in upper and lower desk cabinetry, ideal for work or hobbies! Enjoy the serene sunroom overlooking a deep, creekside greenbelt. The laundry room is equipped with additional storage, a pantry, and a utility sink for added convenience. Outdoor living available with a covered and extended flagstone patio featuring a seat wall, outdoor kitchen, and refrigerator. The northeast-facing backyard is nearly fully fenced and offers exceptional privacy with tranquil natural views. 2020 Roof. 2015 Water Heater & HVAC. Fusion XT Water.
Active under contract
$715,000
502 Davis Mountain Cir, Georgetown, TX 78633
3beds
2,822sqft
Single Family Residence
Built in 2015
7,797 Square Feet Lot
$-- Zestimate®
$253/sqft
$163/mo HOA
What's special
Rich hardwood floorsThoughtfully upgraded homeGranite countersRare private greenbelt lotWell-organized walk-in closetAdded recessed lighting throughoutBuilt-in double oven
- 35 days |
- 129 |
- 3 |
Zillow last checked:
Listing updated:
Listed by:
Cameron Freeman (512) 869-0223,
The Stacy Group, LLC (512) 869-0223
Source: Unlock MLS,MLS#: 7397995
Facts & features
Interior
Bedrooms & bathrooms
- Bedrooms: 3
- Bathrooms: 3
- Full bathrooms: 3
- Main level bedrooms: 3
Heating
- Ceiling, Central, Forced Air, Natural Gas
Cooling
- Ceiling Fan(s), Central Air, Electric
Appliances
- Included: Built-In Oven(s), Dishwasher, Disposal, Gas Cooktop, Microwave, RNGHD, Stainless Steel Appliance(s), Vented Exhaust Fan, Gas Water Heater, Water Softener Owned
Features
- Breakfast Bar, Built-in Features, Ceiling Fan(s), Tray Ceiling(s), Granite Counters, Quartz Counters, Crown Molding, Double Vanity, Electric Dryer Hookup, Entrance Foyer, French Doors, Kitchen Island, Multiple Dining Areas, Multiple Living Areas, No Interior Steps, Open Floorplan, Pantry, Primary Bedroom on Main, Recessed Lighting, Study/Home Office, Walk-In Closet(s), Washer Hookup
- Flooring: Carpet, Tile, Wood
- Windows: Double Pane Windows, Plantation Shutters
Interior area
- Total interior livable area: 2,822 sqft
Video & virtual tour
Property
Parking
- Total spaces: 2.5
- Parking features: Attached, Door-Multi, Garage, Garage Door Opener, Garage Faces Front, Golf Cart Garage, Kitchen Level
- Attached garage spaces: 2.5
Accessibility
- Accessibility features: None
Features
- Levels: One
- Stories: 1
- Patio & porch: Covered, Front Porch, Patio, Rear Porch
- Exterior features: Gutters Partial, Pest Tubes in Walls
- Pool features: None
- Spa features: None
- Fencing: Back Yard, Wrought Iron
- Has view: Yes
- View description: Park/Greenbelt, Trees/Woods
- Waterfront features: None
Lot
- Size: 7,797 Square Feet
- Features: Back to Park/Greenbelt, Back Yard, Close to Clubhouse, Front Yard, Landscaped, Near Golf Course, Sprinkler - Automatic, Sprinkler - In-ground, Trees-Medium (20 Ft - 40 Ft), Views
Details
- Additional structures: None
- Parcel number: 20993159010021
- Special conditions: Standard
Construction
Type & style
- Home type: SingleFamily
- Property subtype: Single Family Residence
Materials
- Foundation: Slab
- Roof: Composition, Shingle
Condition
- Resale
- New construction: No
- Year built: 2015
Details
- Builder name: Pulte Group
Utilities & green energy
- Sewer: Public Sewer
- Water: Public
- Utilities for property: Cable Available, Electricity Connected, Natural Gas Connected, Phone Available, Sewer Connected, Underground Utilities, Water Connected
Community & HOA
Community
- Features: Clubhouse, Dog Park, Fishing, Fitness Center, Game Room, Golf, Lake, Library, Mini-Golf, Planned Social Activities, Playground, Pool, Putting Green, Restaurant, Spa/Hot Tub, Sport Court(s)/Facility, Tennis Court(s), Underground Utilities
- Senior community: Yes
- Subdivision: Sun City Texas Pud Nbrhd 59
HOA
- Has HOA: Yes
- Services included: Common Area Maintenance
- HOA fee: $163 monthly
- HOA name: Sun City Community Assoc.
Location
- Region: Georgetown
Financial & listing details
- Price per square foot: $253/sqft
- Tax assessed value: $687,825
- Annual tax amount: $12,500
- Date on market: 6/2/2026
- Listing terms: Cash,Conventional,FHA,VA Loan
- Electric utility on property: Yes
Estimated market value
Not available
Estimated sales range
Not available
Not available
Price history
| Date | Event | Price |
|---|---|---|
| 6/8/2026 | Contingent | $715,000$253/sqft |
Source: | ||
| 6/2/2026 | Listed for sale | $715,000$253/sqft |
Source: | ||
Public tax history
| Year | Property taxes | Tax assessment |
|---|---|---|
| 2025 | $6,129 -13.3% | $687,825 +3.6% |
| 2024 | $7,067 +4.3% | $663,699 +10% |
| 2023 | $6,773 -26.4% | $603,363 +10% |
| 2022 | $9,199 | $548,512 +10% |
| 2021 | -- | $498,647 +10% |
| 2020 | $9,205 -5% | $453,315 -12.1% |
| 2019 | $9,686 +2.6% | $515,487 +9.8% |
| 2018 | $9,442 | $469,327 +6.1% |
| 2017 | $9,442 +17.4% | $442,450 +27.1% |
| 2016 | $8,043 +1343% | $348,248 +683% |
| 2015 | $557 | $44,474 +85% |
| 2014 | $557 | $24,040 |
Find assessor info on the county website
Monthly payment
Est. payment$--/mo
Payment breakdown
Explore the cost of this home by adjusting the details. Changes won't be saved.All calculations are estimates and provided by Zillow, Inc. for informational purposes only. Actual amounts may vary.
HOA fees may include property taxes on listings classified as Co-Ops. Contact the listing agent and/or owner for fee details.
Mortgage interest rates are dependent on a number of factors, including credit score, down payment, and repayment length. Interest rate data provided by Zillow Group Marketplace, Inc. as of 1/1/1970 from various mortgage lenders with which we have lead or other similar arrangements; the Estimated Payment is an average of those rates.
See how much you could borrow to make a competitive offer.
Climate risks
Neighborhood: Sun City
Nearby schools
GreatSchools rating
- 7/10Village Elementary SchoolGrades: PK-5Distance: 1.9 mi
- 8/10Douglas Benold Middle SchoolGrades: 6-8Distance: 4.4 mi
- 3/10Chip Richarte High SchoolGrades: 10-12Distance: 4.2 mi
Schools provided by the listing agent
- Elementary: NA_Sun_City
- Middle: NA_Sun_City
- High: NA_Sun_City
- District: Georgetown ISD
Source: Unlock MLS. This data may not be complete. We recommend contacting the local school district to confirm school assignments for this home.
A local agent can set up tours, give advice and negotiate with sellers.
- Texas
- Williamson County
- Georgetown
- 78633
- Sun City
- 502 Davis Mountain Cir