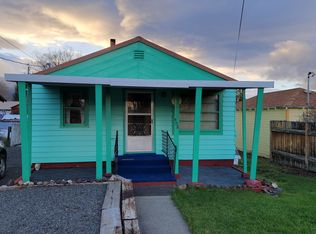
This colorful charmer brings personality right from the curb! An inviting swing on the covered front porch calls to you to sit for a moment. Inside, beautiful new oak floors add warmth and character to the living area and both bedrooms, while fresh interior paint keeps everything feeling bright and welcoming. You will enjoy granite counter tops in the recently remodeled kitchen. Newer windows, newer appliances, updated electrical outlets, and recent exterior paint mean plenty of the work has already been done for you! Stay comfortable year-round with your choice of a propane wall furnace or mini-split (new) for heating and cooling. And when it’s time to unwind, the cast-iron claw foot soaking tub/shower is ready to help you relax at the end of the day. The bathroom is freshly remodeled and has oak floors. Outside, the spacious, completely fenced backyard is ready for gardening, gathering, playing, or simply enjoying a little elbow room. The lot is 165 feet deep with raised garden beds, two storage buildings, and convenient alley access through the back gate which adds even more possibilities. One possibility is the addition of an Accessory Dwelling Unit (ADU). This ADU could be for producing additional income from either short or long term rental. (Buyer to do their due diligence) Bold, cheerful, and anything but ordinary—this is the house for someone ready to add a little more fun to everyday living!
Active
$299,000
502 Depot St, Enterprise, OR 97828
2beds
884sqft
Residential, Single Family Residence
Built in ----
8,276 Square Feet Lot
$-- Zestimate®
$338/sqft
$-- HOA
What's special
Spacious completely fenced backyardFresh interior paintNewer appliancesUpdated electrical outletsRecent exterior paintNewer windowsBeautiful new oak floors
- 42 days
- 302
- 24
Likely to sell faster than
Zillow last checked:
Listing updated:
Listed by:
Michele Baird 541-398-1377,
Ruby Peak Realty, Inc.,
Kate Crawford 541-231-9714,
Ruby Peak Realty, Inc.
Source: RMLS (OR),MLS#: 353294052
Facts & features
Interior
Bedrooms & bathrooms
- Bedrooms: 2
- Bathrooms: 1
- Full bathrooms: 1
- Main level bathrooms: 1
Rooms
- Room types: Bedroom 2, Dining Room, Family Room, Kitchen, Living Room, Primary Bedroom
Primary bedroom
- Level: Main
Heating
- Mini Split, Wall Furnace
Cooling
- Has cooling: Yes
Appliances
- Included: Dishwasher, Free-Standing Range, Free-Standing Refrigerator, Electric Water Heater
Features
- Granite
- Flooring: Hardwood, Vinyl
- Windows: Double Pane Windows, Vinyl Frames
- Basement: Crawl Space
Interior area
- Total structure area: 884
- Total interior livable area: 884 sqft
Property
Parking
- Parking features: Driveway
- Has uncovered spaces: Yes
Features
- Stories: 1
- Exterior features: Fire Pit, Raised Beds
Lot
- Size: 8,276 Square Feet
- Dimensions: 50 x 165
- Features: Level, SqFt 7000 to 9999
Details
- Parcel number: 1813
Construction
Type & style
- Home type: SingleFamily
- Architectural style: Bungalow
- Property subtype: Residential, Single Family Residence
Materials
- Wood Siding
- Foundation: Concrete Perimeter
- Roof: Metal
Condition
- Updated/Remodeled
- New construction: No
Utilities & green energy
- Gas: Propane
- Sewer: Public Sewer
- Water: Public
- Utilities for property: Cable Connected
Community & HOA
HOA
- Has HOA: No
Location
- Region: Enterprise
Financial & listing details
- Price per square foot: $338/sqft
- Tax assessed value: $268,300
- Annual tax amount: $1,794
- Date on market: 8/24/2026
- Listing terms: Cash,Conventional
- Road surface type: Paved
Estimated market value
Not available
Estimated sales range
Not available
Not available
Price history
| Date | Event | Price |
|---|---|---|
| 8/24/2026 | Listed for sale | $299,000+3.1%$338/sqft |
Source:  RMLS (OR) #353294052 Report a problem RMLS (OR) #353294052 Report a problem | ||
| 3/28/2024 | Sold | $289,900-3.3%$328/sqft |
Source: RMLS (OR) #24435313 Report a problem | ||
| 2/25/2024 | Pending sale | $299,900$339/sqft |
Source: RMLS (OR) #24435313 Report a problem | ||
| 2/23/2024 | Listed for sale | $299,900+27.6%$339/sqft |
Source: RMLS (OR) #24435313 Report a problem | ||
| 11/4/2022 | Sold | $235,000$266/sqft |
Source: RMLS (OR) #22635154 Report a problem | ||
| 8/10/2022 | Pending sale | $235,000$266/sqft |
Source: RMLS (OR) #22635154 Report a problem | ||
| 7/27/2022 | Listed for sale | $235,000+95.8%$266/sqft |
Source: RMLS (OR) #22635154 Report a problem | ||
| 5/26/2017 | Sold | $120,000+0.1%$136/sqft |
Source: RMLS (OR) #17630375 Report a problem | ||
| 4/27/2017 | Pending sale | $119,900$136/sqft |
Source: RE/MAX Real Estate Team #17630375 Report a problem | ||
| 4/25/2017 | Listed for sale | $119,900+17%$136/sqft |
Source: RE/MAX Real Estate Team #17630375 Report a problem | ||
| 7/20/2015 | Sold | $102,500-6.8%$116/sqft |
Source: Public Record Report a problem | ||
| 5/30/2015 | Pending sale | $110,000$124/sqft |
Source: Wallowa Mountain Properties #13530344 Report a problem | ||
| 6/6/2014 | Listed for sale | $110,000$124/sqft |
Source: Wallowa Mountain Properties, Inc. #13530344 Report a problem | ||
Public tax history
| Year | Property taxes | Tax assessment |
|---|---|---|
| 2025 | $1,794 +2.9% | $115,292 +3% |
| 2024 | $1,744 +2.9% | $111,934 +3% |
| 2023 | $1,695 +3% | $108,674 +3% |
| 2022 | $1,645 +2.7% | $105,509 +3% |
| 2021 | $1,602 +7.1% | $102,436 +3% |
| 2020 | $1,496 +2.8% | $99,453 +3% |
| 2019 | $1,454 +2.8% | $96,557 +3% |
| 2018 | $1,414 +2.9% | $93,745 +3% |
| 2017 | $1,375 +2.9% | $91,015 +3% |
| 2016 | $1,336 +2.9% | $88,365 +3% |
| 2015 | $1,299 +2.8% | $85,792 +3% |
| 2014 | $1,263 +2.9% | $83,294 +3% |
| 2013 | $1,228 +66% | $80,868 +66.2% |
| 2012 | $740 -5.4% | $48,661 +6.1% |
| 2010 | $782 +2.8% | $45,868 +3% |
| 2009 | $760 | $44,533 |
Find assessor info on the county website
Monthly payment
Est. payment
Payment breakdown
Explore the cost of this home by adjusting the details. Changes won't be saved.Climate risks
Neighborhood: 97828
Nearby schools
Schools provided by the listing agent
- Elementary: Enterprise
- Middle: Enterprise
- High: Enterprise
Source: RMLS (OR). This data may not be complete. We recommend contacting the local school district to confirm school assignments for this home.
Similar homes
- $294,0003 bd1 ba996 sqft107 W 4th St, Wallowa, OR 97885Active
 MLS ID #443607463, Larrena Overton, Wallowa Mountain Properties. RMLS (OR)
 - $325,0002 bd2 ba1.2k sqft59761 Wallowa Lake Hwy, Joseph, OR 97846Active
 MLS ID #382644105, Diane Daggett, Ruby Peak Realty, Inc.. RMLS (OR)
 - $359,0003 bd2 ba1k sqft302 E Poplar St, Joseph, OR 97846Active
 MLS ID #189261471, Tammi Dutton, Wallowa Mountain Properties. RMLS (OR)
 - $425,0003 bd1 ba1.1k sqft83014 Joseph Hwy, Joseph, OR 97846Active
 MLS ID #690490529, Kirk Makin, Ruby Peak Realty, Inc.. RMLS (OR)
 - $395,0002 bd1 ba1.1k sqft60664 Umatilla Rd, Joseph, OR 97846ActiveMLS ID #674805724, Joe Dawson, Ruby Peak Realty, Inc.. RMLS (OR)
- $199,0001 bd1 ba1.2k sqft603 Tamarack St, Wallowa, OR 97885ActiveMLS ID #331408134, Ashley Spaur, Wallowa Mountain Properties. RMLS (OR)
