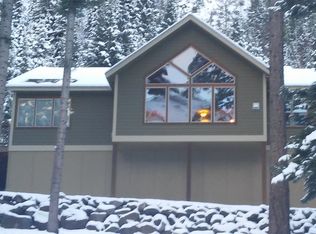
Discover your own getaway in the desirable High Lostine neighborhood! Situated on 2.27 wooded acres, this unique property features a well-insulated, 900-square-foot shop built in 2018, complete with a loft bedroom, full bathroom, kitchen, and room to park your RV inside. The building is full of character, with reclaimed brick from the 1940s through 1960s and board-and-batten siding crafted from white fir milled right on the property. Inside, you'll find a wood stove, a large ceiling fan for air circulation, a beautifully finished shower with marble tile and pebble flooring, and a Rinnai tankless propane water heater. The shop features two 9x12-foot doors, a painted concrete floor, and plumbing designed for easy winterization. Sold furnished and ready to enjoy! Outside, a spacious concrete pad provides additional parking or room to relax and take in the natural surroundings. Two potential homesites offer possibilities for future construction. The property is part of a Firewise community, with trees limbed for fire protection, and includes access to a common lot along the Lostine River. Located near the Lostine Wildlife Preserve and USFS trailheads leading into the Eagle Cap Wilderness, this is an ideal basecamp for enjoying everything the Lostine Valley has to offer!
Active
$399,000
64277 Tamarack Rd, Lostine, OR 97857
1beds
1,020sqft
Residential, Single Family Residence
Built in 2018
2.27 Acres Lot
$-- Zestimate®
$391/sqft
$-- HOA
What's special
Loft bedroomWood stove
- 18 days
- 943
- 65
Likely to sell faster than
Zillow last checked:
Listing updated:
Listed by:
Kate Crawford 541-231-9714,
Ruby Peak Realty, Inc.,
Michele Baird 541-398-1377,
Ruby Peak Realty, Inc.
Source: RMLS (OR),MLS#: 536703675
Facts & features
Interior
Bedrooms & bathrooms
- Bedrooms: 1
- Bathrooms: 1
- Full bathrooms: 1
- Main level bathrooms: 1
Rooms
- Room types: Dining Room, Family Room, Kitchen, Living Room, Primary Bedroom
Primary bedroom
- Level: Upper
Kitchen
- Level: Main
Living room
- Level: Main
Heating
- Wood Stove
Appliances
- Included: Free-Standing Refrigerator, Propane Water Heater, Tankless Water Heater
Features
- Flooring: Concrete
- Windows: Double Pane Windows
- Number of fireplaces: 1
- Fireplace features: Wood Burning
- Furnished: Yes
Interior area
- Total structure area: 1,020
- Total interior livable area: 1,020 sqft
Property
Parking
- Total spaces: 2
- Parking features: Driveway, Parking Pad, RV Boat Storage, Attached
- Attached garage spaces: 2
- Has uncovered spaces: Yes
Features
- Stories: 2
- Has view: Yes
- View description: Trees/Woods
Lot
- Size: 2.27 Acres
- Features: Private, Trees, Acres 1 to 3
Details
- Additional structures: RVBoatStorage, Furnished
- Parcel number: 1106
- Zoning: EL-1
Construction
Type & style
- Home type: SingleFamily
- Architectural style: Other
- Property subtype: Residential, Single Family Residence
Materials
- Brick, Wood Siding
- Foundation: Slab
- Roof: Metal
Condition
- Resale
- New construction: No
- Year built: 2018
Utilities & green energy
- Gas: Propane
- Sewer: Standard Septic
- Water: Community
- Utilities for property: Satellite Internet Service
Community & HOA
Community
- Subdivision: High Lostine
HOA
- Has HOA: Yes
- Amenities included: Water
Location
- Region: Lostine
Financial & listing details
- Price per square foot: $391/sqft
- Annual tax amount: $994
- Date on market: 10/9/2026
- Listing terms: Call Listing Agent,Cash,Other
- Road surface type: Gravel
Estimated market value
Not available
Estimated sales range
Not available
Not available
Price history
| Date | Event | Price |
|---|---|---|
| 10/10/2026 | Listed for sale | $399,000+206.9%$391/sqft |
Source:  RMLS (OR) #536703675 Report a problem | ||
| 3/29/2017 | Listing removed | $130,000+18.2%$127/sqft |
Source: Wallowa Mountain Properties #16297985 Report a problem | ||
| 12/27/2016 | Sold | $110,000-15.4%$108/sqft |
Source: RMLS (OR) #16297985 Report a problem | ||
| 11/20/2016 | Pending sale | $130,000$127/sqft |
Source: Wallowa Mountain Properties #16297985 Report a problem | ||
| 5/11/2016 | Listed for sale | $130,000$127/sqft |
Source: Wallowa Mountain Properties #16297985 Report a problem | ||
| 3/16/2016 | Listing removed | $130,000$127/sqft |
Source: Wallowa Mountain Properties #15671499 Report a problem | ||
| 8/21/2015 | Listed for sale | $130,000$127/sqft |
Source: Wallowa Mountain Properties #15671499 Report a problem | ||
Public tax history
Tax history is unavailable.
Find assessor info on the county website
Monthly payment
Est. payment
Payment breakdown
Explore the cost of this home by adjusting the details. Changes won't be saved.Climate risks
Neighborhood: 97857
Nearby schools
Schools provided by the listing agent
- Elementary: Enterprise,Wallowa
- Middle: Enterprise
- High: Enterprise,Wallowa
Source: RMLS (OR). This data may not be complete. We recommend contacting the local school district to confirm school assignments for this home.
Similar homes
- $335,0002 bd1 ba1.1k sqft504 E Highway 82, Wallowa, OR 97885Active
 MLS ID #530188777, Tammi Dutton, Wallowa Mountain Properties. RMLS (OR)
- $315,0003 bd2 ba1.2k sqft410 SE 6th St, Enterprise, OR 97828Active
 MLS ID #117115036, Anna Goodman, Eagle Cap Realty, Inc. RMLS (OR)
- $325,0003 bd2 ba1.4k sqft808 W Greenwood St, Enterprise, OR 97828Active
 MLS ID #182063399, Robin Despain, Wallowa Mountain Properties. RMLS (OR)
- $355,0003 bd2 ba1.3k sqft400 E 5th St, Joseph, OR 97846Active
 MLS ID #583625877, Megan Paxson, Wallowa Mountain Properties. RMLS (OR)
- $425,0003 bd1 ba1.1k sqft83014 Joseph Hwy, Joseph, OR 97846ActiveMLS ID #690490529, Kirk Makin, Ruby Peak Realty, Inc.. RMLS (OR)
- $395,0002 bd1 ba1.1k sqft60664 Umatilla Rd, Joseph, OR 97846ActiveMLS ID #674805724, Joe Dawson, Ruby Peak Realty, Inc.. RMLS (OR)
- $475,0003 bd2 ba1.3k sqft503 S Holmes St, Wallowa, OR 97885ActiveMLS ID #229674979, Mike Lavezzo, Wallowa Mountain Properties. RMLS (OR)
- $269,0002 bd1 ba1.1k sqft606 Truck Route St, Wallowa, OR 97885ActiveMLS ID #524357276, Larrena Overton, Wallowa Mountain Properties. RMLS (OR)
- $450,0003 bd1 ba1.4k sqft84166 Alpine Ln, Joseph, OR 97846ActiveMLS ID #459809087, Ross Rooper, Wallowa Mountain Properties. RMLS (OR)
- $299,0002 bd1 ba884 sqft502 Depot St, Enterprise, OR 97828ActiveMLS ID #353294052, Michele Baird, Ruby Peak Realty, Inc.. RMLS (OR)
- $294,0003 bd1 ba996 sqft107 W 4th St, Wallowa, OR 97885ActiveMLS ID #443607463, Larrena Overton, Wallowa Mountain Properties. RMLS (OR)
- $325,0002 bd2 ba1.2k sqft59761 Wallowa Lake Hwy, Joseph, OR 97846ActiveMLS ID #382644105, Diane Daggett, Ruby Peak Realty, Inc.. RMLS (OR)
- $399,0003 bd3 ba1.4k sqft107 W Alder St Suite A, Joseph, OR 97846ActiveMLS ID #111683962, Robin Despain, Wallowa Mountain Properties. RMLS (OR)
- $339,0003 bd2 ba1k sqft302 E Poplar St, Joseph, OR 97846ActiveMLS ID #189261471, Tammi Dutton, Wallowa Mountain Properties. RMLS (OR)
- $230,0002 bd1 ba1.3k sqft508 W North St, Enterprise, OR 97828ActiveMLS ID #404385629, Felicity Fenton, Ruby Peak Realty, Inc.. RMLS (OR)
- $485,0003 bd2 ba1.3k sqft204 N Russell St, Joseph, OR 97846ActiveMLS ID #259365379, Adam Saxton, Homestead Co.. RMLS (OR)
- $569,0003 bd2 ba1.4k sqft605 N Taylor St, Joseph, OR 97846ActiveMLS ID #379994780, Larrena Overton, Wallowa Mountain Properties. RMLS (OR)
- $289,0003 bd2 ba1.5k sqft802 Engleside Ave, Joseph, OR 97846ActiveMLS ID #24655267, Kirk Makin, Ruby Peak Realty, Inc.. RMLS (OR)
