Discover a rare opportunity to own one of the exclusive lofts at The Copley, a true gem in the sought-after Crown Farm community. This stunning corner loft offers just under 1,300 square feet of modern living with an open, light-filled floor plan. Step inside to find a stylish kitchen equipped with KitchenAid stainless steel appliances, a gas range, and a large center island with abundant cabinetry perfect for cooking, entertaining, and everyday living. The condo features sound dampening windows, custom made blinds, a spacious private patio, a bedroom on the main level with a full bath and generous closet space. The upstairs has an expansive primary suite which includes an ensuite bathroom along with a versatile loft area ideal for a home office, reading nook, or cozy relaxation space. Additional highlights include garage parking with an assigned space, a private storage unit, and access to two beautifully landscaped courtyards complete with ample seating, outdoor fireplaces, and BBQ grills. Living in Downtown Crown means enjoying unparalleled convenience with easy access to I-270, the ICC, and the Metro, including a weekday shuttle to Shady Grove Station. Take advantage of the community’s walkability and you’ll find shops, restaurants, and favorites like Harris Teeter, Starbucks, Ruth's Chris, and 60 Vines. You can also walk over to the Washingtonian Center at Rio, where you will find shopping like Target, Yard House, and so much more. You can also enjoy nearby tennis and pickleball courts and immerse yourself in the vibrant, social energy that makes Crown such a special place to call home.
Sold for $620,000
$620,000
502 Diamondback Dr Unit 212, Gaithersburg, MD 20878
2beds
1,294sqft
Condominium
Built in 2019
-- sqft lot
$625,100 Zestimate®
$479/sqft
$2,816 Estimated rent
Home value
$625,100
$575,000 - $681,000
$2,816/mo
Zestimate® history
Owner options
List your home for rent
$2,816/mo
Rent Zestimate®
Find your next renter with Zillow Rental Manager. Plus, with online applications, you can quickly screen prospective tenants – for free.
$2,816/mo
Rent Zestimate®
Refinance and save
$3,795/mo
Est. payment
Refinancing to a lower rate could help reduce your monthly payments and save thousands over the life of the loan.
$3,795/mo
Est. payment
Explore your selling options
Work with a Zillow partner agent
Leverage their expertise and Zillow's premium Showcase listings to get your home seen by more buyers.
Get startedList with your own agent
Get your home in front of millions of buyers by listing it on Zillow.
Learn how to do itSell it yourself
Take full control of how buyers see your home on Zillow by listing For Sale by Owner (FSBO).
List your homeWhat's special
Outdoor fireplacesCorner loftCustom made blindsSpacious private patioOpen light-filled floor planSound dampening windowsAmple seating
Zillow last checked:
Listing updated:
Listed by:
Lidia Idoni 301-523-4948,
Compass
Bought with:
Tony La Scola, 5010656
Welcome Home Realty Group
Source: Bright MLS,MLS#: MDMC2205942
Facts & features
Interior
Bedrooms & bathrooms
- Bedrooms: 2
- Bathrooms: 2
- Full bathrooms: 2
- Main level bathrooms: 1
- Main level bedrooms: 1
Basement
- Area: 0
Heating
- Forced Air, Natural Gas
Cooling
- Central Air, Electric
Appliances
- Included: Tankless Water Heater
- Laundry: Dryer In Unit, Washer In Unit, In Unit
Features
- Flooring: Luxury Vinyl
- Has basement: No
- Has fireplace: No
Interior area
- Total structure area: 1,294
- Total interior livable area: 1,294 sqft
- Finished area above ground: 1,294
- Finished area below ground: 0
Property
Parking
- Total spaces: 138
- Parking features: Garage Faces Rear, Assigned, Garage
- Garage spaces: 138
- Details: Assigned Parking
Accessibility
- Accessibility features: Doors - Swing In
Features
- Levels: One and One Half
- Stories: 1.5
- Pool features: Community
Details
- Additional structures: Above Grade, Below Grade
- Parcel number: 160903830905
- Zoning: CITY OF GAITHERSBURG
- Special conditions: Standard
Construction
Type & style
- Home type: Condo
- Architectural style: Contemporary
- Property subtype: Condominium
- Attached to another structure: Yes
Materials
- Brick
Condition
- New construction: No
- Year built: 2019
Utilities & green energy
- Sewer: Public Sewer
- Water: Public
Community & HOA
Community
- Condo and coop fee: $555 monthly
- Subdivision: Crown Farm
HOA
- Has HOA: No
- Amenities included: Elevator(s), Pool Mem Avail
- Services included: Common Area Maintenance, Snow Removal, Water
- HOA name: Comsource
Location
- Region: Gaithersburg
- Municipality: City of Gaithersburg
Financial & listing details
- Price per square foot: $479/sqft
- Tax assessed value: $535,000
- Annual tax amount: $7,015
- Date on market: 11/10/2025
- Listing agreement: Exclusive Right To Sell
- Listing terms: Cash,Conventional,VA Loan
- Ownership: Condominium
Price history
| Date | Event | Price |
|---|---|---|
| 12/22/2025 | Sold | $620,000-0.8%$479/sqft |
Source:  Bright MLS #MDMC2205942 Report a problem Bright MLS #MDMC2205942 Report a problem | ||
| 12/5/2025 | Contingent | $625,000$483/sqft |
Source: Bright MLS #MDMC2205942 Report a problem | ||
| 11/20/2025 | Price change | $625,000-2.3%$483/sqft |
Source: Bright MLS #MDMC2205942 Report a problem | ||
| 11/10/2025 | Listed for sale | $640,000+21.9%$495/sqft |
Source: Bright MLS #MDMC2205942 Report a problem | ||
| 7/17/2020 | Sold | $525,000$406/sqft |
Source: Public Record Report a problem | ||
Public tax history
| Year | Property taxes | Tax assessment |
|---|---|---|
| 2025 | $7,023 +0.9% | $535,000 |
| 2024 | $6,962 -3.1% | $535,000 -3.5% |
| 2023 | $7,183 +2.9% | $554,400 |
| 2022 | $6,983 -0.5% | $554,400 |
| 2021 | $7,015 +0.3% | $554,400 |
| 2020 | $6,994 | $554,400 |
Find assessor info on the county website
Neighborhood: 20878
Nearby homes
- $392,0001 bd1 ba674 sqft502 Diamondback Dr UNIT 309, Gaithersburg, MD 20878Sold
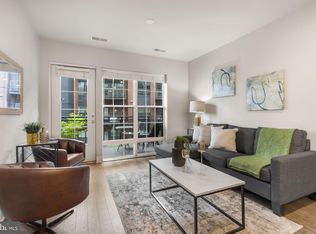
- $545,0002 bd2 ba1k sqft502 Diamondback Dr UNIT 210, Gaithersburg, MD 20878Sold
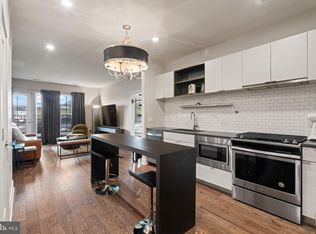
- $634,0002 bd2 ba1.2k sqft502 Diamondback Dr UNIT 415, Gaithersburg, MD 20878Sold
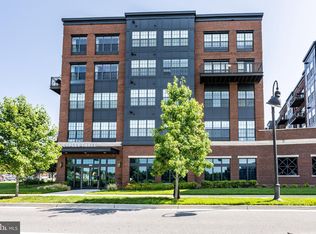
- $625,0002 bd2 ba1.2k sqft502 Diamondback Dr UNIT 404, Gaithersburg, MD 20878For Sale
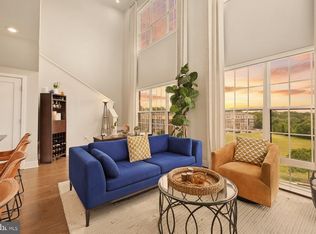
- $420,0001 bd1 ba825 sqft502 Diamondback Dr UNIT 513, Gaithersburg, MD 20878Sold
- $405,0001 bd1 ba674 sqft506 Diamondback Dr UNIT 433, Gaithersburg, MD 20878Sold
- $529,0002 bd2 ba1k sqft506 Diamondback Dr UNIT 341, Gaithersburg, MD 20878Sold
- $425,0001 bd1 ba825 sqft510 Diamondback Dr UNIT 272, Gaithersburg, MD 20878Sold
Nearby schools
GreatSchools rating
- 5/10Fields Road Elementary SchoolGrades: PK-5Distance: 0.4 mi
- 6/10Ridgeview Middle SchoolGrades: 6-8Distance: 2.4 mi
- 8/10Quince Orchard High SchoolGrades: 9-12Distance: 2.4 mi
Schools provided by the listing agent
- District: Montgomery County Public Schools
Source: Bright MLS. This data may not be complete. We recommend contacting the local school district to confirm school assignments for this home.
Get a cash offer in 3 minutes
Find out how much your home could sell for in as little as 3 minutes with a no-obligation cash offer.
Estimated market value
$625,100
Get a cash offer in 3 minutes
Find out how much your home could sell for in as little as 3 minutes with a no-obligation cash offer.
Estimated market value
$625,100
- Maryland
- Montgomery County
- Gaithersburg
- 20878
- 502 Diamondback Dr Unit 212
Nearby cities
Nearby neighborhoods
Nearby zip codes
Other Gaithersburg Topics
