Welcome to this stylist urban condo featuring 1 bedroom plus a versatile den, perfect for a home office, guest room or a cozy retreat. Located in the heart of the vibrant downtown Gaithersburg in Crown! This condo, in the highly sought-after Copley building at Crown, offers both convenience and comfort. Upon entry, you're greeted by an open-concept living space adorned with sleek engineered hardwood floors and large windows, bathing the interior in natural light. It features an open-layout design, maximizing space and natural light flow. The well-appointed kitchen boasts stainless steel appliances, quartz countertops, ample storage, making meal preparation a breeze. The spacious bedroom offers a serene escape with engineered hardwood floor, a spacious walk-in closet and easy access to the luxurious full bathroom. The den, strategically positioned for privacy, offers endless possibilities, whether you're working from home or housing overnight guests. This rare gem in Copley features a unique and coveted amenity - a private patio that leads directly to a picturesque courtyard. Step outside and immerse yourself in a serene oasis, surrounded by vibrant greenery and peaceful ambiance. The patio offers a secluded retreat for al fresco dining, morning yoga sessions, or simply basking in the tranquility of your surroundings. With this exceptional feature, this condo offers a lifestyle of luxury and serenity that is truly unparalleled in the urban landscape. Additional highlights include in-unit laundry, a designated parking spot, your own entrance to the private courtyard, steps from retail stores, a few minutes away from Rio, ICC, I-270 and free shuttle service to Shady Grove Red Line Metro Station. With its prime location near trendy cafes, restaurants and retail stores, this condo presents an unparalleled opportunity to experience the city at its finest. Don't miss this out on the change to make this urban oasis your new home!
Sold for $425,000
$425,000
510 Diamondback Dr Unit 272, Gaithersburg, MD 20878
1beds
825sqft
Condominium
Built in 2019
-- sqft lot
$400,400 Zestimate®
$515/sqft
$2,162 Estimated rent
Home value
$400,400
$380,000 - $420,000
$2,162/mo
Zestimate® history
Owner options
List your home for rent
$2,162/mo
Rent Zestimate®
Find your next renter with Zillow Rental Manager. Plus, with online applications, you can quickly screen prospective tenants – for free.
$2,162/mo
Rent Zestimate®
Refinance and save
$2,631/mo
Est. payment
Refinancing to a lower rate could help reduce your monthly payments and save thousands over the life of the loan.
$2,631/mo
Est. payment
Explore your selling options
Work with a Zillow partner agent
Leverage their expertise and Zillow's premium Showcase listings to get your home seen by more buyers.
Get startedList with your own agent
Get your home in front of millions of buyers by listing it on Zillow.
Learn how to do itSell it yourself
Take full control of how buyers see your home on Zillow by listing For Sale by Owner (FSBO).
List your homeWhat's special
Home officeGuest roomSerene oasisRetail storesPrivate courtyardAmple storagePrivate patio
Zillow last checked:
Listing updated:
Listed by:
Haejin Cheng 301-219-5774,
Fairfax Realty Select
Bought with:
Steven Henry, 36868
Continental Properties, Ltd.
Source: Bright MLS,MLS#: MDMC2126250
Facts & features
Interior
Bedrooms & bathrooms
- Bedrooms: 1
- Bathrooms: 1
- Full bathrooms: 1
- Main level bathrooms: 1
- Main level bedrooms: 1
Basement
- Area: 0
Heating
- Central, Electric
Cooling
- Central Air, Electric
Appliances
- Included: Electric Water Heater
- Laundry: In Unit
Features
- Has basement: No
- Has fireplace: No
Interior area
- Total structure area: 825
- Total interior livable area: 825 sqft
- Finished area above ground: 825
- Finished area below ground: 0
Property
Parking
- Total spaces: 1
- Parking features: Basement, Assigned, Lighted, Parking Space Conveys, Secured, Garage
- Attached garage spaces: 1
- Details: Assigned Parking
Accessibility
- Accessibility features: None
Features
- Levels: Five
- Stories: 5
- Patio & porch: Patio
- Pool features: Community
Details
- Additional structures: Above Grade, Below Grade
- Parcel number: 160903816505
- Zoning: MXD
- Special conditions: Standard
Construction
Type & style
- Home type: Condo
- Architectural style: Contemporary
- Property subtype: Condominium
- Attached to another structure: Yes
Materials
- Other
Condition
- New construction: No
- Year built: 2019
Utilities & green energy
- Sewer: Public Sewer
- Water: Public
Community & HOA
Community
- Condo and coop fee: $297 monthly
- Subdivision: Crown Farm
HOA
- Has HOA: No
- Amenities included: Elevator(s), Reserved/Assigned Parking
- Services included: Water, Trash, Snow Removal, Common Area Maintenance, Maintenance Structure, Lawn Care Front, Lawn Care Rear, Lawn Care Side, Maintenance Grounds, Security
- HOA name: The Copley At Crown Condo Association
Location
- Region: Gaithersburg
- Municipality: City of Gaithersburg
Financial & listing details
- Price per square foot: $515/sqft
- Tax assessed value: $288,500
- Annual tax amount: $3,789
- Date on market: 4/11/2024
- Listing agreement: Exclusive Right To Sell
- Inclusions: Please See Inclusions / Exclusions Disclosure
- Exclusions: Please See Inclusions / Exclusions Disclosure & General Addendum
- Ownership: Condominium
Price history
| Date | Event | Price |
|---|---|---|
| 6/7/2024 | Sold | $425,000-3.4%$515/sqft |
Source:  Bright MLS #MDMC2126250 Report a problem Bright MLS #MDMC2126250 Report a problem | ||
| 5/30/2024 | Pending sale | $439,900$533/sqft |
Source: Bright MLS #MDMC2126250 Report a problem | ||
| 5/5/2024 | Contingent | $439,900$533/sqft |
Source: Bright MLS #MDMC2126250 Report a problem | ||
| 4/11/2024 | Listed for sale | $439,900+10.1%$533/sqft |
Source: Bright MLS #MDMC2126250 Report a problem | ||
| 10/9/2018 | Sold | $399,566$484/sqft |
Source: Public Record Report a problem | ||
Public tax history
| Year | Property taxes | Tax assessment |
|---|---|---|
| 2025 | $3,831 -6.7% | $342,833 +8.6% |
| 2024 | $4,108 +9.9% | $315,667 +9.4% |
| 2023 | $3,738 +2.9% | $288,500 |
| 2022 | $3,634 -0.5% | $288,500 |
| 2021 | $3,651 +0.2% | $288,500 -0.1% |
| 2020 | $3,644 | $288,800 |
Find assessor info on the county website
Neighborhood: 20878
Nearby homes
- $405,0001 bd1 ba674 sqft506 Diamondback Dr UNIT 433, Gaithersburg, MD 20878Sold
- $529,0002 bd2 ba1k sqft506 Diamondback Dr UNIT 341, Gaithersburg, MD 20878Sold
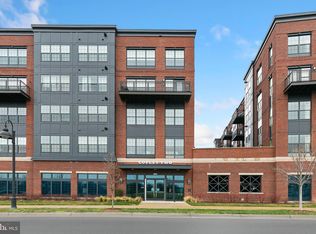
- $620,0002 bd2 ba1.2k sqft502 Diamondback Dr UNIT 212, Gaithersburg, MD 20878Sold
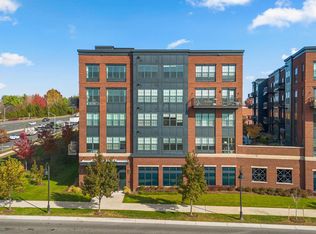
- $392,0001 bd1 ba674 sqft502 Diamondback Dr UNIT 309, Gaithersburg, MD 20878Sold
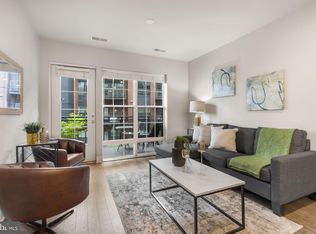
- $545,0002 bd2 ba1k sqft502 Diamondback Dr UNIT 210, Gaithersburg, MD 20878Sold
- $634,0002 bd2 ba1.2k sqft502 Diamondback Dr UNIT 415, Gaithersburg, MD 20878Sold
- $615,0002 bd2 ba1.2k sqft502 Diamondback Dr UNIT 404, Gaithersburg, MD 20878For Sale
- $420,0001 bd1 ba825 sqft502 Diamondback Dr UNIT 513, Gaithersburg, MD 20878Sold
Nearby schools
GreatSchools rating
- 5/10Rosemont Elementary SchoolGrades: PK-5Distance: 1.5 mi
- 2/10Forest Oak Middle SchoolGrades: 6-8Distance: 3.1 mi
- 3/10Gaithersburg High SchoolGrades: 9-12Distance: 1.6 mi
Schools provided by the listing agent
- District: Montgomery County Public Schools
Source: Bright MLS. This data may not be complete. We recommend contacting the local school district to confirm school assignments for this home.
Get a cash offer in 3 minutes
Find out how much your home could sell for in as little as 3 minutes with a no-obligation cash offer.
Estimated market value
$400,400
Get a cash offer in 3 minutes
Find out how much your home could sell for in as little as 3 minutes with a no-obligation cash offer.
Estimated market value
$400,400
- Maryland
- Montgomery County
- Gaithersburg
- 20878
- 510 Diamondback Dr Unit 272
Nearby cities
Nearby neighborhoods
Nearby zip codes
Other Gaithersburg Topics
