Skip main navigation
Off market
  • $285,300

    502 E 10th Ave, Coal Valley, IL 61240

    3beds
    2,450sqft
    SingleFamily
    Built in 1983
    10,877 Square Feet Lot
    $285,300 Zestimate®
    $116/sqft
    $2,716 Estimated rent

    Home value

    $285,300

    $268,000 - $302,000

    $2,716/mo

    Zestimate® history
    Loading
    Loading...

    Owner options

    List your home for rent

    $2,716/mo

    Rent Zestimate®

    Find your next renter with Zillow Rental Manager. Plus, with online applications, you can quickly screen prospective tenants – for free.

    Learn more

    $2,716/mo

    Rent Zestimate®

    Refinance and save

    $2,134/mo

    Est. payment

    Refinancing to a lower rate could help reduce your monthly payments and save thousands over the life of the loan.

    See today's rates

    $2,134/mo

    Est. payment

    Explore your selling options

    Work with a Zillow partner agent

    Leverage their expertise and Zillow's premium Showcase listings to get your home seen by more buyers.

    Get started

    List with your own agent

    Get your home in front of millions of buyers by listing it on Zillow.

    Learn how to do it

    Sell it yourself

    Take full control of how buyers see your home on Zillow by listing For Sale by Owner (FSBO).

    List your home

    What's special

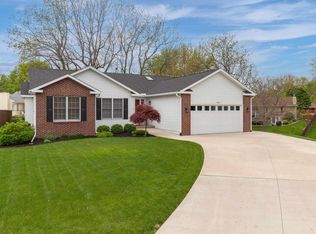
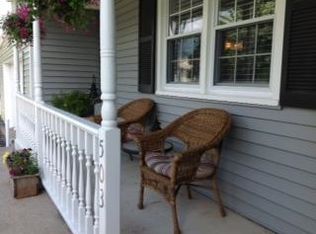
    502 E.10th Avenue Coal Valley 2218 Finished SQFT $189,900 **Call Bob at 563-580-7205 to view.** Step onto the large covered concrete front porch. Enter into the energy saving solarium. The passive solar energy system within provides half of the energy needed for winter heating! Relax in here with the winter sun. You and your houseplants will really appreciate the southern exposure. You can even sun bathe in mid-winter! Enter the spacious living room with new laminate flooring, a gorgeous ceiling fan, and vaulted ceiling. A large southern facing picture window allows viewing of the front porch, yard, and driveway. The vaulted ceiling is shared with the large eat in kitchen located just beyond. The remodeled kitchen features new tile flooring, new knotty alder cabinets, and new countertops. There is ample eating area with nice views through the rear facing sliding glass door which leads to the newer wooden deck. The food preparation area is well laid out with adequate countertop space. A rear facing window provides a nice view of the backyard while using the Kohler stainless steel double sink beneath. Appliances included are a Jenn Air gas stove (vented to the outside), an overhead microwave oven, dishwasher, garbage disposal(new), and a newer refrigerator. The kitchen opens on one end to the attached garage and on the other end to the stairs to the lower level. The adjacent upstairs hallway is off to the side between the kitchen and living rooms. The main hallway shares new laminate flooring with the living room. It opens first to a full bath (new tile floor) and then to the master bedroom suite w/bath on the right side. On the left side, first is a small utility closet followed by two additional bedrooms. Another small utility closet is located at the far end of the hallway. All bedrooms have new carpeting. The master bedroom features a large walk in closet, crown molding, a smaller cedar lined closet, and a large full length mirror. Windows face both south to the front yard, and west to the solarium/front porch. The attached master bath features new tile flooring, a large wall length double vanity, curved shower rod, and a massive wall length mirror. Going downstairs; to the right side is a large recreation room with a double closet (possible 4th non-conforming bedroom), and an attached storage room. To the left side is a huge L shaped family room with a wood burning fireplace. Closing off one leg of the L could yield a possible 5th bedroom if so desired. Both rooms feature new carpeting and crown molding. On the far end of the family room, another rear facing sliding glass door opens to a concrete patio with a premium Sundance Altamar hot tub. Perfect for relaxing in after a hard day at work! The convenient downstairs bath has new tile flooring and does double duty as a dressing room for hot tub use. The main utility room houses the gas forced air furnace (w/ attached central air), newer gas water heater (2013), washer & dryer(new 2017), AprilAire whole house humidifier, and water softener. The attached 805 square foot three car garage combined with the included composite shed provide enough room for all of your toys and outdoor equipment. Nine closets throughout the house provide plenty of room for clothing and linens. Beautiful shade trees and landscaping complete the package. Come check me out before I'm gone. House will be shown by appointment only. We will work with your realtor to make this your home, or you can save money by buying direct. Call Bob at 563-580-7205 now to schedule viewing.

    This property is off market, which means it's not currently listed for sale or rent on Zillow. This may be different from what's available on other websites or public sources.
    Facts & features

    Interior

    Bedrooms & bathrooms
    • Bedrooms: 3
    • Bathrooms: 3
    • Full bathrooms: 2
    • 3/4 bathrooms: 1
    Heating
    • Forced air, Gas, Solar
    Cooling
    • Central
    Appliances
    • Included: Dishwasher, Dryer, Garbage disposal, Microwave, Range / Oven, Refrigerator, Washer
    Features
    • Flooring: Tile, Carpet, Laminate
    • Basement: Finished
    • Has fireplace: Yes
    Interior area
    • Total interior livable area: 2,450 sqft

    Property

    Parking
    • Total spaces: 3
    • Parking features: Garage - Attached, Off-street
    Features
    • Exterior features: Wood, Cement / Concrete
    • Has spa: Yes
    Lot
    • Size: 10,877 Square Feet
    Details
    • Parcel number: 1726208015

    Construction

    Type & style
    • Home type: SingleFamily
    Materials
    • Roof: Asphalt
    Condition
    • Year built: 1983

    Community & HOA

    Location
    • Region: Coal Valley

    Financial & listing details

    • Price per square foot: $116/sqft
    • Tax assessed value: $237,330
    • Annual tax amount: $6,249

    Price history

    DateEventPrice
    2/19/2021Listing removed--
    Source: Owner Report a problem
    11/30/2018Sold$185,900-2.1%$76/sqft
    Source: MRED as distributed by MLS GRID #QC4195353 Report a problem
    9/26/2018Price change$189,900-5%$78/sqft
    Source: Owner Report a problem
    8/18/2018Price change$199,990-2.4%$82/sqft
    Source: Owner Report a problem
    6/27/2018Listed for sale$205,000+10.8%$84/sqft
    Source: Owner Report a problem
    12/15/2017Listing removed$185,000$76/sqft
    Source: Mel Foster Co. Inc. of Iowa & Illinois - Mel Foster Co. Moline #4185426 Report a problem
    5/10/2017Listed for sale$185,000$76/sqft
    Source: Owner Report a problem

    Public tax history

    YearProperty taxesTax assessment
    2024$6,249 +14.1%$79,110 +6%
    2023$5,478 +4.1%$74,632 +5.3%
    2022$5,261 -2.3%$70,875 +5.4%
    2021$5,387 +5.5%$67,244 +5.6%
    2020$5,105 +5.5%$63,678 +4%
    2019$4,837 +21.8%$61,229 +16.6%
    2018$3,971 +0.8%$52,520
    2017$3,940 -0.2%$52,520
    2016$3,948 -0.7%$52,520
    2015$3,975 +398.4%$52,520 +0.6%
    2014$798 $52,212
    2013$798 $52,212 -0.5%
    2012-- $52,480
    2011-- $52,480 +5%
    2010-- $49,980 +3%
    2008-- $48,524 -5.2%
    2006-- $51,210 +14.6%
    2005$3,136 +4%$44,692 +3%
    2004$3,016 -2.6%$43,390 +2%
    2003$3,098 -0.2%$42,539
    2002$3,103 +2.6%$42,539 +2.5%
    2001$3,025 +1.8%$41,482 +1%
    2000$2,971 $41,072
    Find assessor info on the county website

    Neighborhood: 61240

    Nearby schools

    GreatSchools rating
    Get pre-qualified for a loan
    At Zillow Home Loans, we can pre-qualify you in as little as 5 minutes with no impact to your credit score.

    An equal housing lender. NMLS #10287.

    Sell for more on Zillow
    Get a Zillow Showcase℠ listing at no additional cost and you could sell for .
    $285,300
    2% more
    +$5,706
    With Zillow Showcase(estimated)
    $291,006