Much bigger than it looks! Welcome to this well-maintained ranch property with timeless updates, located in the Bicentennial Elementary School district and on a cul-de-sac. This home checks all the right boxes-offering 3 bedrooms, 2 bathrooms, a sunroom, a three-season porch, and an attached garage. Upon entering, you'll be greeted by beautiful hardwood flooring that extends throughout most of the home. The open-concept living room features high vaulted ceilings, a cozy fireplace, and an abundance of natural light, flowing seamlessly into the dining area and sunroom. The sunroom has vaulted ceilings, hardwood flooring, and large windows overlooking the wooded backyard. The timeless kitchen includes ample cabinet space, natural wood cabinets, stainless steel appliances, a stylish backsplash, and granite countertops with a breakfast bar. A true highlight of the home is the massive three-season room, complete with tile flooring, wall-to-wall windows, and a natural wood ceiling. All three bedrooms are located on the main level, with the primary bedroom offering a private bathroom with a double vanity. Downstairs, you'll find an unfinished basement-a blank canvas ready for your personal touch. Outside, the home features wonderful landscaping and gorgeous seasonal flowers. Buyer and or buyer agent to verify all information, sizes, square footage, figures, school zones, taxes, exemptions, and zoning.
Closed
$380,000
503 E 9th Avenue Ct, Coal Valley, IL 61240
3beds
1,827sqft
Single Family Residence
Built in 1991
0.38 Acres Lot
$387,400 Zestimate®
$208/sqft
$2,372 Estimated rent
Home value
$387,400
$318,000 - $469,000
$2,372/mo
Zestimate® history
Owner options
List your home for rent
$2,372/mo
Rent Zestimate®
Find your next renter with Zillow Rental Manager. Plus, with online applications, you can quickly screen prospective tenants – for free.
$2,372/mo
Rent Zestimate®
Refinance and save
$2,853/mo
Est. payment
Refinancing to a lower rate could help reduce your monthly payments and save thousands over the life of the loan.
$2,853/mo
Est. payment
Explore your selling options
Work with a Zillow partner agent
Leverage their expertise and Zillow's premium Showcase listings to get your home seen by more buyers.
Get startedList with your own agent
Get your home in front of millions of buyers by listing it on Zillow.
Learn how to do itSell it yourself
Take full control of how buyers see your home on Zillow by listing For Sale by Owner (FSBO).
List your homeWhat's special
Zillow last checked:
Listing updated:
Listed by:
Robert Strupp 563-200-2403,
Home Marketor, Inc.
Bought with:
Eric Ryden
Quad Cities Iowa Realty - Moline
Source: MRED as distributed by MLS GRID,MLS#: QC4262901
Facts & features
Interior
Bedrooms & bathrooms
- Bedrooms: 3
- Bathrooms: 2
- Full bathrooms: 2
Primary bedroom
- Features: Flooring (Hardwood)
- Level: Main
- Area: 210 Square Feet
- Dimensions: 15x14
Primary bedroom
- Features: Flooring (Hardwood), Bathroom (Full)
- Level: Main
- Area: 210 Square Feet
- Dimensions: 15x14
Bedroom 2
- Features: Flooring (Hardwood)
- Level: Main
- Area: 121 Square Feet
- Dimensions: 11x11
Bedroom 2
- Features: Flooring (Hardwood)
- Level: Main
- Area: 121 Square Feet
- Dimensions: 11x11
Bedroom 3
- Features: Flooring (Hardwood)
- Level: Main
- Area: 110 Square Feet
- Dimensions: 10x11
Bedroom 3
- Features: Flooring (Hardwood)
- Level: Main
- Area: 110 Square Feet
- Dimensions: 10x11
Other
- Features: Flooring (Hardwood)
- Level: Main
- Area: 192 Square Feet
- Dimensions: 12x16
Other
- Features: Flooring (Tile)
- Level: Main
- Area: 352 Square Feet
- Dimensions: 16x22
Dining room
- Features: Flooring (Hardwood)
- Level: Main
- Area: 200 Square Feet
- Dimensions: 10x20
Dining room
- Features: Flooring (Hardwood)
- Level: Main
- Area: 200 Square Feet
- Dimensions: 10x20
Dining room
- Features: Flooring (Hardwood)
- Level: Main
- Area: 200 Square Feet
- Dimensions: 10x20
Great room
- Features: Flooring (Hardwood)
- Level: Main
- Area: 300 Square Feet
- Dimensions: 15x20
Great room
- Features: Flooring (Hardwood)
- Level: Main
- Area: 300 Square Feet
- Dimensions: 15x20
Kitchen
- Features: Flooring (Hardwood)
- Level: Main
- Area: 220 Square Feet
- Dimensions: 11x20
Kitchen
- Features: Kitchen (Eating Area-Breakfast Bar), Flooring (Hardwood)
- Level: Main
- Area: 220 Square Feet
- Dimensions: 11x20
Laundry
- Level: Main
Laundry
- Level: Main
Cooling
- Central Air
Features
- Vaulted Ceiling(s)
- Windows: Skylight(s)
- Basement: Unfinished,Full
- Number of fireplaces: 1
- Fireplace features: Great Room
Interior area
- Total interior livable area: 1,827 sqft
Property
Parking
- Total spaces: 2
- Parking features: Yes, Attached, Garage
- Attached garage spaces: 2
Lot
- Size: 0.38 Acres
- Dimensions: 40X130X87X132X125
- Features: Wooded
Details
- Parcel number: 1723419041
Construction
Type & style
- Home type: SingleFamily
- Architectural style: Ranch
- Property subtype: Single Family Residence
Materials
- Vinyl Siding
Condition
- New construction: No
- Year built: 1991
Utilities & green energy
- Sewer: Public Sewer
- Water: Public
Community & HOA
Community
- Subdivision: Oak Knolls
Location
- Region: Coal Valley
Financial & listing details
- Price per square foot: $208/sqft
- Tax assessed value: $284,832
- Annual tax amount: $7,193
- Date on market: 12/30/2025
- Listing terms: Cash
Price history
| Date | Event | Price |
|---|---|---|
| 7/2/2025 | Sold | $380,000$208/sqft |
Source:  MRED as distributed by MLS GRID #QC4262901 Report a problem MRED as distributed by MLS GRID #QC4262901 Report a problem | ||
| 5/7/2025 | Pending sale | $380,000$208/sqft |
Source:  RMLS Alliance as distributed by MLS GRID #QC4262901 Report a problem RMLS Alliance as distributed by MLS GRID #QC4262901 Report a problem | ||
| 5/5/2025 | Listed for sale | $380,000+38.2%$208/sqft |
Source: RMLS Alliance as distributed by MLS GRID #QC4262901 Report a problem | ||
| 4/17/2020 | Sold | $275,000$151/sqft |
Source: Public Record Report a problem | ||
Public tax history
| Year | Property taxes | Tax assessment |
|---|---|---|
| 2024 | $7,602 +5.7% | $94,944 +6% |
| 2023 | $7,194 +3.5% | $89,570 +5.3% |
| 2022 | $6,947 +5.7% | $85,062 +5.4% |
| 2021 | $6,571 +5.4% | $80,704 +5.6% |
| 2020 | $6,233 +5.5% | $76,424 +4% |
| 2019 | $5,911 +5.2% | $73,484 +2.3% |
| 2018 | $5,619 +0.8% | $71,832 |
| 2017 | $5,575 +5.3% | $71,832 |
| 2016 | $5,295 -0.7% | $71,832 |
| 2015 | $5,331 +328% | $71,832 +0.5% |
| 2014 | $1,246 | $71,468 |
| 2013 | $1,246 | $71,468 +4.4% |
| 2012 | -- | $68,445 |
| 2011 | -- | $68,445 |
| 2010 | -- | $68,445 +3% |
| 2008 | -- | $66,452 +9.9% |
| 2006 | -- | $60,470 +9.7% |
| 2005 | $3,812 +8.1% | $55,135 +6.5% |
| 2004 | $3,527 -2% | $51,779 +2% |
| 2003 | $3,600 -0.2% | $50,764 |
| 2002 | $3,606 +1.3% | $50,764 +5.3% |
| 2001 | $3,560 +1.8% | $48,194 +1% |
| 2000 | $3,496 | $47,717 |
Find assessor info on the county website
Neighborhood: 61240
Nearby homes
- $350,800-- bd-- ba1.7k sqft507 E 9th Avenue Ct, Coal Valley, IL 61240Off Market
- $336,800-- bd-- ba1.7k sqft907 E 5th St, Coal Valley, IL 61240Off Market
- $345,3003 bd4 ba1.6k sqft508 E 9th Avenue Ct, Coal Valley, IL 61240Off Market
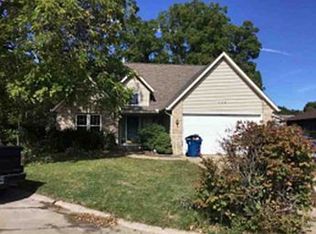
- $306,8804 bd3 ba2.2k sqft504 E 9th Avenue Ct, Coal Valley, IL 61240Sold
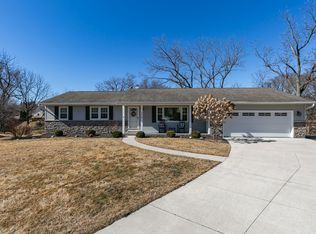
- $294,900-- bd-- ba1.5k sqft901 E 5th St, Coal Valley, IL 61240Off Market
- $284,0003 bd3 ba2.4k sqft502 E 10th Ave, Coal Valley, IL 61240Off Market
- $314,6004 bd3 ba2.2k sqft807 E 5th St, Coal Valley, IL 61240Off Market
- $190,665-- bd-- ba1.9k sqft509 E 9th Avenue Ct, Coal Valley, IL 61240Off Market
Nearby schools
GreatSchools rating
- 6/10Bicentennial Elementary SchoolGrades: K-5Distance: 0.3 mi
- 4/10John Deere Middle SchoolGrades: 6-8Distance: 4.8 mi
- 4/10Moline Sr High SchoolGrades: 9-12Distance: 3.5 mi
Schools provided by the listing agent
- Elementary: Bicentennial
- High: Moline
Source: MRED as distributed by MLS GRID. This data may not be complete. We recommend contacting the local school district to confirm school assignments for this home.


Get pre-qualified for a loan
At Zillow Home Loans, we can pre-qualify you in as little as 5 minutes with no impact to your credit score.An equal housing lender. NMLS #10287.
Sell for more on Zillow
Get a Zillow Showcase℠ listing at no additional cost and you could sell for .
$387,400
2% more
+$7,748
With Zillow Showcase(estimated)
$395,148
- Illinois
- Rock Island County
- Coal Valley
- 61240
- 503 E 9th Avenue Ct
Nearby cities
Nearby zip codes
Other Coal Valley Topics
