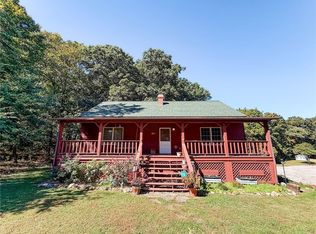
Full of character and charm, this 3-bedroom home offers unique details and plenty of flexible living space! A large front porch welcomes you inside, where you’ll find spacious living areas, built-ins, beautiful architectural details and a bright sunroom surrounded by windows. The upstairs provides even more possibilities and could easily function as two separate rooms, a private primary suite, guest suite or additional living space. Outside, enjoy the patio area plus a detached garage featuring its own office/workspace. With character around every corner and versatile spaces throughout, this home is ready for its next chapter!
For sale
$265,000
502 E Main St, Casey, IL 62420
3beds
2,825sqft
Single Family Residence
Built in 1896
10,454 Square Feet Lot
$-- Zestimate®
$94/sqft
$-- HOA
What's special
Beautiful architectural detailsLarge front porchPatio area
- 15 days
- 297
- 16
Likely to sell faster than
Zillow last checked:
Listing updated:
Listed by:
Bailey Tait 217-258-6621,
Century 21 Kima Properties
Source: CIBR,MLS#: 6261009 Originating MLS: Central Illinois Board Of REALTORS
Originating MLS: Central Illinois Board Of REALTORSFacts & features
Interior
Bedrooms & bathrooms
- Bedrooms: 3
- Bathrooms: 3
- Full bathrooms: 3
Bedroom
- Level: Main
- Dimensions: 16.9 x 11.7
Bedroom
- Level: Main
- Dimensions: 20.2 x 11.3
Bonus room
- Level: Upper
- Dimensions: 49.8 x 20
Dining room
- Level: Main
- Dimensions: 21.1 x 15.2
Family room
- Level: Main
- Dimensions: 13.9 x 15.7
Other
- Level: Main
- Dimensions: 9.2 x 5.8
Other
- Level: Main
- Dimensions: 6 x 6.7
Other
- Level: Upper
- Dimensions: 7.7 x 7.2
Kitchen
- Level: Main
- Dimensions: 15.5 x 11.7
Laundry
- Level: Main
- Dimensions: 11.5 x 9.2
Library
- Level: Main
- Dimensions: 8.8 x 12
Living room
- Level: Main
- Dimensions: 13.3 x 18.1
Sunroom
- Level: Main
- Dimensions: 15.4 x 15.1
Heating
- Forced Air
Cooling
- Central Air
Appliances
- Included: Dishwasher, Electric Water Heater, Microwave, Oven
- Laundry: Main Level
Features
- Fireplace, Main Level Primary
- Windows: Replacement Windows
- Basement: Unfinished,Crawl Space
- Number of fireplaces: 1
- Fireplace features: Family/Living/Great Room
Interior area
- Total structure area: 2,825
- Total interior livable area: 2,825 sqft
- Finished area above ground: 2,825
- Finished area below ground: 0
Property
Parking
- Total spaces: 2
- Parking features: Detached, Garage
- Garage spaces: 2
Features
- Levels: One and One Half
- Patio & porch: Front Porch, Patio
- Exterior features: Workshop
Lot
- Size: 10,454 Square Feet
Details
- Parcel number: 03112010101023
- Zoning: RES
- Special conditions: None
Construction
Type & style
- Home type: SingleFamily
- Architectural style: Traditional
- Property subtype: Single Family Residence
Materials
- Vinyl Siding
- Foundation: Cellar, Crawlspace
- Roof: Shingle
Condition
- Year built: 1896
Utilities & green energy
- Sewer: Public Sewer
- Water: Public
Community & HOA
Location
- Region: Casey
Financial & listing details
- Price per square foot: $94/sqft
- Tax assessed value: $164,490
- Annual tax amount: $4,814
- Date on market: 9/20/2026
- Road surface type: Asphalt
Estimated market value
Not available
Estimated sales range
Not available
Not available
Price history
| Date | Event | Price |
|---|---|---|
| 9/21/2026 | Listed for sale | $265,000+113.7%$94/sqft |
Source:  CIBR #6261009 Report a problem CIBR #6261009 Report a problem | ||
| 6/5/2015 | Sold | $124,000-14.4%$44/sqft |
Source: CIBR #4216890 Report a problem | ||
| 9/19/2013 | Listing removed | $144,900$51/sqft |
Source: Twin City Realty #216890 Report a problem | ||
| 10/25/2012 | Listed for sale | $144,900$51/sqft |
Source: Twin City Realty #216890 Report a problem | ||
Public tax history
| Year | Property taxes | Tax assessment |
|---|---|---|
| 2024 | $3,878 +4.6% | $54,830 |
| 2023 | $3,708 -0.5% | $54,830 +12% |
| 2022 | $3,728 +10% | $48,956 |
| 2021 | $3,388 -0.9% | $48,956 +16.6% |
| 2020 | $3,417 +0.7% | $41,983 |
| 2019 | $3,394 | $41,983 -2.2% |
| 2017 | -- | $42,936 -5.2% |
| 2016 | $3,761 | $45,315 -2.7% |
| 2015 | $3,761 | $46,557 +2.7% |
| 2014 | $3,761 | $45,315 +0.7% |
| 2013 | $3,761 -21.9% | $45,000 -23.2% |
| 2010 | $4,818 +0.3% | $58,630 |
| 2009 | $4,804 | $58,630 |
Find assessor info on the county website
Monthly payment
Est. payment
Payment breakdown
Explore the cost of this home by adjusting the details. Changes won't be saved.Climate risks
Neighborhood: 62420
Nearby schools
Similar homes
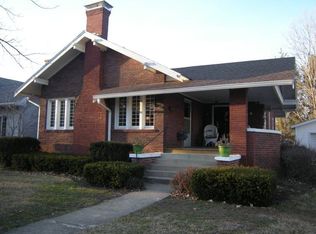
- $175,0004 bd2 ba2.7k sqft101 E Adams Ave, Casey, IL 62420For Sale
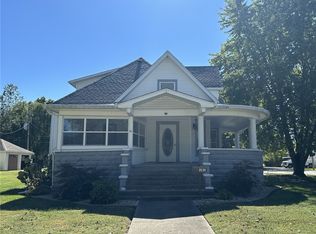 MLS ID #6261196, John Brown. CIBR
 - $145,0003 bd2 ba1.5k sqft707 E Tyler Ave, Casey, IL 62420For Sale
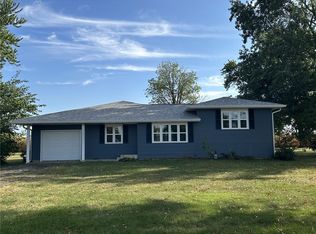 MLS ID #6260996, John Brown. CIBR
 - $390,0002 bd3 ba2.3k sqft2301 E Lakeview Dr, Casey, IL 62420For Sale By Owner
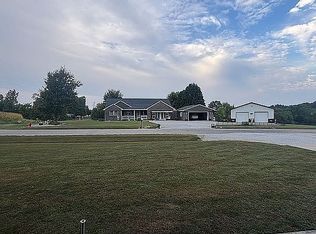
- $264,9004 bd4 ba2.4k sqft103 E Mountain St, Greenup, IL 62428For Sale
 MLS ID #6261244, Brittany Whitaker. CIBR
