Skip main navigation
Closed
  • $200,000

    502 E Market St, Decherd, TN 37324

    2beds
    1,060sqft
    Single Family Residence, Residential
    Built in 1950
    0.26 Acres Lot
    $200,000 Zestimate®
    $189/sqft
    $1,208 Estimated rent

    Home value

    $200,000

    $190,000 - $210,000

    $1,208/mo

    Zestimate® history
    Loading
    Loading...

    Owner options

    List your home for rent

    $1,208/mo

    Rent Zestimate®

    Find your next renter with Zillow Rental Manager. Plus, with online applications, you can quickly screen prospective tenants – for free.

    Learn more

    $1,208/mo

    Rent Zestimate®

    Refinance and save

    $1,244/mo

    Est. payment

    Refinancing to a lower rate could help reduce your monthly payments and save thousands over the life of the loan.

    See today's rates

    $1,244/mo

    Est. payment

    Explore your selling options

    Work with a Zillow partner agent

    Leverage their expertise and Zillow's premium Showcase listings to get your home seen by more buyers.

    Get started

    List with your own agent

    Get your home in front of millions of buyers by listing it on Zillow.

    Learn how to do it

    Sell it yourself

    Take full control of how buyers see your home on Zillow by listing For Sale by Owner (FSBO).

    List your home

    What's special

    New sidingNew security systemNew hvac systemNew insulationLarge laundry roomNew and large bathroomBrand-new cabinets
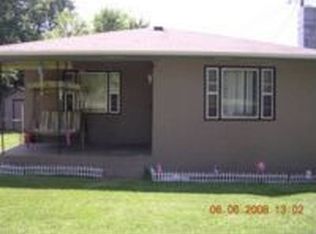
    Welcome to 502 E Market St., where modern elegance meets timeless charm in the heart of Decherd, TN. This beautifully remodeled home is your gateway to a life of comfort and convenience. From the moment you step inside, you'll be embraced by a sense of warmth and style. Imagine preparing meals in a kitchen that boasts stunning butcher block countertops and brand-new cabinets, along with new appliances. Natural light dances through new windows, illuminating the space and creating a serene atmosphere that feels just right. As you explore further, the addition includes a new and large bathroom and a large laundry room. The bathroom features a double vanity and a shower/tub combo. The laundry room has plenty of room to include an office and/or hobby room and/or mud room. It also has new insulation, a new HVAC system, and a new security system. Outside, the home has new siding and the new 8-foot privacy fence offers a secluded haven for gatherings or quiet reflections under the Tennessee sky. Whether you're a first-time homebuyer yearning for a place to call your own or an investor seeking a promising opportunity or you are looking to downsize, this home is your canvas for countless memories. Located near the picturesque Tims Ford Lake, adventure and relaxation await just beyond your doorstep. Conveniently located near schools, shopping, and local amenities.

    Zillow last checked:

    Listing updated:

    Listing Provided by:

    Valerie Wilder 931-308-1674,

    Century 21 Coffee County Realty & Auction

    Bought with:

    Jalen O'Ryan Swain, 376038

    Southern Middle Realty

    Source: RealTracs MLS as distributed by MLS GRID,MLS#: 3146055MLS Logo

    Facts & features

    Interior

    Bedrooms & bathrooms
    • Bedrooms: 2
    • Bathrooms: 1
    • Full bathrooms: 1
    • Main level bedrooms: 2
    Bedroom 1
    • Features: Full Bath
    • Level: Full Bath
    • Area: 168 Square Feet
    • Dimensions: 14x12
    Bedroom 2
    • Area: 121 Square Feet
    • Dimensions: 11x11
    Bedroom 3
    • Area: 110 Square Feet
    • Dimensions: 11x10
    Primary bathroom
    • Features: None
    • Level: None
    Living room
    • Features: Great Room
    • Level: Great Room
    • Area: 224 Square Feet
    • Dimensions: 16x14
    Other
    • Features: Utility Room
    • Level: Utility Room
    • Area: 540 Square Feet
    • Dimensions: 9x60
    Heating
    • Central
    Cooling
    • Central Air
    Appliances
    • Included: Electric Oven, Electric Range, Dishwasher, Microwave, Refrigerator
    • Laundry: Electric Dryer Hookup, Washer Hookup
    Features
    • High Speed Internet
    • Flooring: Laminate, Tile
    • Basement: Crawl Space
    Interior area
    • Total structure area: 1,060
    • Total interior livable area: 1,060 sqft
    • Finished area above ground: 1,060

    Property

    Parking
    • Parking features: Concrete
    Features
    • Levels: One
    • Stories: 1
    • Fencing: Back Yard
    Lot
    • Size: 0.26 Acres
    • Dimensions: 104 x 108 IRR
    • Features: Level
    • Topography: Level
    Details
    • Parcel number: 056J A 01500 000
    • Special conditions: Standard

    Construction

    Type & style
    • Home type: SingleFamily
    • Property subtype: Single Family Residence, Residential
    Materials
    • Vinyl Siding
    • Roof: Shingle
    Condition
    • New construction: No
    • Year built: 1950

    Utilities & green energy

    • Sewer: Public Sewer
    • Water: Public
    • Utilities for property: Water Available

    Community & neighborhood

    Location
    • Region: Decherd
    • Subdivision: Residential

    Price history

    DateEventPrice
    5/8/2026Sold$200,000-2.4%$189/sqft
    Source: RealTracs MLS as distributed by MLS GRID #3146055 Report a problem
    3/22/2026Contingent$204,900$193/sqft
    Source: RealTracs MLS as distributed by MLS GRID #3146055 Report a problem
    3/9/2026Listed for sale$204,900-4.7%$193/sqft
    Source: RealTracs MLS as distributed by MLS GRID #3146055 Report a problem
    2/28/2026Listing removed$214,900$203/sqft
    Source: RealTracs MLS as distributed by MLS GRID #3068565 Report a problem
    1/21/2026Price change$214,900-2.3%$203/sqft
    Source: RealTracs MLS as distributed by MLS GRID #3068565 Report a problem
    12/27/2025Listed for sale$219,900-4.3%$207/sqft
    Source: RealTracs MLS as distributed by MLS GRID #3068565 Report a problem
    12/8/2025Listing removed$229,900$217/sqft
    Source: RealTracs MLS as distributed by MLS GRID #3001554 Report a problem
    10/25/2025Price change$229,900-4.2%$217/sqft
    Source: RealTracs MLS as distributed by MLS GRID #3001554 Report a problem
    9/24/2025Listed for sale$239,900$226/sqft
    Source: RealTracs MLS as distributed by MLS GRID #3001554 Report a problem
    9/16/2025Listing removed$239,900$226/sqft
    Source: RealTracs MLS as distributed by MLS GRID #2976632 Report a problem
    9/8/2025Price change$239,900-4%$226/sqft
    Source: RealTracs MLS as distributed by MLS GRID #2976632 Report a problem
    8/23/2025Listed for sale$249,900+1149.5%$236/sqft
    Source: RealTracs MLS as distributed by MLS GRID #2976632 Report a problem
    7/11/2024Sold$20,000+42.9%$19/sqft
    Source: Public Record Report a problem
    5/19/2017Sold$14,000$13/sqft
    Source: Public Record Report a problem

    Public tax history

    YearProperty taxesTax assessment
    2025$528 +13.5%$15,675
    2024$465 +50.1%$15,675
    2023$310 +8.2%$15,675
    2022$286 +43.3%$15,675 +120%
    2021$200 $7,125
    2020$200 -30.1%$7,125
    2019$286 +5.4%$7,125
    2018$271 +0.1%$7,125
    2017$271 +15.3%$7,125 +15.4%
    2016$235 $6,175
    2015$235 +0.1%$6,175 +0.1%
    2014$235 -1.2%$6,166 -1.2%
    2013$238 $6,241
    2012-- $6,241
    2011-- $6,241 -0.5%
    2010$224 +3.5%$6,274
    2009$216 +2.4%$6,274
    2008$211 +13.9%$6,274
    2007$185 -22.7%$6,274
    2006$240 -6.8%$6,274 -6.8%
    2005$257 $6,730
    2004$257 +7.6%$6,730
    2002$239 $6,730
    2001-- $6,730 -66.9%
    2000-- $20,351

    Find assessor info on the county website

    Neighborhood: 37324

    Nearby schools

    GreatSchools rating
    Schools provided by the listing agent
    • Elementary: Decherd Elementary
    • Middle: South Middle School
    • High: Franklin Co High School

    Source: RealTracs MLS as distributed by MLS GRID. This data may not be complete. We recommend contacting the local school district to confirm school assignments for this home.

    Get pre-qualified for a loan
    At Zillow Home Loans, we can pre-qualify you in as little as 5 minutes with no impact to your credit score.

    An equal housing lender. NMLS #10287.