Skip main navigation
Sold
  • Price Unknown

    502 E South St, Overton, TX 75684

    3beds
    1,750sqft
    Single Family Residence
    Built in 1950
    0.7 Acres Lot
    $215,200 Zestimate®
    $--/sqft
    $1,689 Estimated rent

    Home value

    $215,200

    Estimated sales range

    Not available

    $1,689/mo

    Zestimate® history
    Loading
    Loading...

    Owner options

    List your home for rent

    $1,689/mo

    Rent Zestimate®

    Find your next renter with Zillow Rental Manager. Plus, with online applications, you can quickly screen prospective tenants – for free.

    Learn more

    $1,689/mo

    Rent Zestimate®

    Refinance and save

    Refinancing to a lower rate could help reduce your monthly payments and save thousands over the life of the loan.

    See today's rates

    Explore your selling options

    Work with a Zillow partner agent

    Leverage their expertise and Zillow's premium Showcase listings to get your home seen by more buyers.

    Get started

    List with your own agent

    Get your home in front of millions of buyers by listing it on Zillow.

    Learn how to do it

    Sell it yourself

    Take full control of how buyers see your home on Zillow by listing For Sale by Owner (FSBO).

    List your home

    What's special

    Full outdoor kitchenUpdated homeModern farmhouse kitchenPeaceful yardStainless steel appliancesOriginal hardwood floorsGranite counters
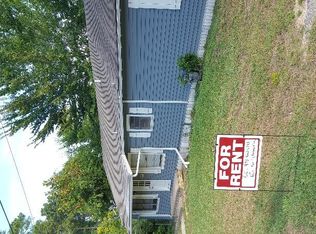
    Welcome Home to Comfort, Charm, and a Whole Lot of Space! Tucked into a beloved neighborhood on nearly an acre, this beautifully updated home is full of warmth and character. Sip your morning coffee on the cozy front porch, then step inside to an open layout with original hardwood floors and a light, airy feel. The modern farmhouse kitchen is a dream — granite counters, stainless steel appliances, and a custom pantry that makes cooking a joy. The spacious primary suite is tucked away for extra privacy, with a gorgeous tiled shower and granite vanity in the ensuite bath. Out back, you'll find your own slice of paradise: a huge covered deck, a full outdoor kitchen, and a peaceful yard that backs to a creek — perfect for gatherings or quiet evenings under the stars. This home truly has it all — space, style, and that special something that just feels like home. Let’s get you in for a tour today!

    Zillow last checked:

    Listing updated:

    Listed by:

    Stephen Morton 903-245-4312,

    Morton Realty Group

    Bought with:

    NON MEMBER AGENT

    Source: GTARMLS,MLS#: 24011735MLS Logo

    Facts & features

    Interior

    Bedrooms & bathrooms
    • Bedrooms: 3
    • Bathrooms: 2
    • Full bathrooms: 2
    Primary bedroom
    • Features: Master Bedroom Split
    Bedroom
    • Features: Other/See Remarks
    Bathroom
    • Features: Shower Only, Shower and Tub, Other /See Remarks
    Kitchen
    • Features: Kitchen/Eating Combo
    Heating
    • Central/Gas
    Cooling
    • Central Electric
    Appliances
    • Included: Range/Oven-Gas, Dishwasher, Disposal, Gas Water Heater
    Features
    • Ceiling Fan(s), Pantry
    • Flooring: Wood, Tile, Other/See Remarks
    • Windows: Blinds
    • Has fireplace: Yes
    • Fireplace features: Decorative
    Interior area
    • Total structure area: 1,750
    • Total interior livable area: 1,750 sqft

    Property

    Parking
    • Parking features: Open
    • Has uncovered spaces: Yes
    Features
    • Levels: One,Multi/Split
    • Stories: 1
    • Patio & porch: Deck Covered, Porch
    • Exterior features: Other/See Remarks, Outdoor Kitchen
    • Pool features: None
    • Fencing: Chain Link
    Lot
    • Size: 0.70 Acres
    Details
    • Additional structures: Storage
    • Parcel number: 21004
    • Special conditions: Other/See Remarks

    Construction

    Type & style
    • Home type: SingleFamily
    • Architectural style: Other/See Remarks
    • Property subtype: Single Family Residence
    Materials
    • Siding
    • Foundation: Slab, Pillar/Post/Pier, Combination
    • Roof: Aluminum/Metal
    Condition
    • Year built: 1950

    Utilities & green energy

    • Sewer: Public Sewer
    • Water: Public

    Community & neighborhood

    Location
    • Region: Overton

    Other

    Other facts
    • Listing terms: Conventional,FHA,VA Loan,Must Qualify,Cash,USDA Loan

    Price history

    DateEventPrice
    5/22/2025Sold--
    Source: GTARMLS #24011735 Report a problem
    5/2/2025Pending sale$214,900$123/sqft
    Source: GTARMLS #24011735 Report a problem
    4/9/2025Price change$214,900-1.4%$123/sqft
    Source: GTARMLS #24011735 Report a problem
    10/8/2024Price change$218,000+3.9%$125/sqft
    Source: GTARMLS #24011735 Report a problem
    8/29/2024Pending sale$209,900$120/sqft
    Source: GTARMLS #24011735 Report a problem
    8/21/2024Listed for sale$209,900+75.1%$120/sqft
    Source: GTARMLS #24011735 Report a problem
    3/21/2019Sold--
    Source: GTARMLS #10103629 Report a problem
    2/1/2019Listed for sale$119,900$69/sqft
    Source: Berkshire Hathaway HomeServices Anderson Properties #10103629 Report a problem
    1/24/2019Pending sale$119,900$69/sqft
    Source: Berkshire Hathaway HomeServices Anderson Properties #10103629 Report a problem
    1/17/2019Price change$119,900-4.1%$69/sqft
    Source: Berkshire Hathaway HomeServices Anderson Properties #10103629 Report a problem
    11/16/2017Listed for sale$125,000$71/sqft
    Source: BLAVESCO LIMITED #20176233 Report a problem

    Public tax history

    YearProperty taxesTax assessment
    2025$1,707 -59.5%--
    2024$4,210 $173,780 +11.8%
    2023-- $155,430 +10%
    2022-- $141,240 +30.5%
    2021-- $108,210 +1.4%
    2020-- $106,690 +89.5%
    2019-- $56,310
    2018-- $56,310
    2017-- $56,310
    2016-- $56,310
    2015-- $56,310
    2014-- $56,310
    2013-- $56,310 +6.4%
    2012-- $52,910
    2011-- $52,910
    2010-- $52,910
    2009-- $52,910 -21.2%
    2008-- $67,130
    2007-- --

    Find assessor info on the county website

    Neighborhood: 75684

    Nearby schools

    GreatSchools rating
    Schools provided by the listing agent
    • Elementary: Overton
    • Middle: Overton
    • High: Overton

    Source: GTARMLS. This data may not be complete. We recommend contacting the local school district to confirm school assignments for this home.