Skip main navigation
Sold for $630,000
  • $630,000

    502 Forest Lakes Drive, Pooler, GA 31322

    5beds
    3,368sqft
    Single Family Residence
    Built in 2013
    0.29 Acres Lot
    $629,900 Zestimate®
    $187/sqft
    $3,536 Estimated rent

    Home value

    $629,900

    $598,000 - $661,000

    $3,536/mo

    Zestimate® history
    Loading
    Loading...

    Owner options

    List your home for rent

    $3,536/mo

    Rent Zestimate®

    Find your next renter with Zillow Rental Manager. Plus, with online applications, you can quickly screen prospective tenants – for free.

    Learn more

    $3,536/mo

    Rent Zestimate®

    Refinance and save

    $5,273/mo

    Est. payment

    Refinancing to a lower rate could help reduce your monthly payments and save thousands over the life of the loan.

    See today's rates

    $5,273/mo

    Est. payment

    Explore your selling options

    Work with a Zillow partner agent

    Leverage their expertise and Zillow's premium Showcase listings to get your home seen by more buyers.

    Get started

    List with your own agent

    Get your home in front of millions of buyers by listing it on Zillow.

    Learn how to do it

    Sell it yourself

    Take full control of how buyers see your home on Zillow by listing For Sale by Owner (FSBO).

    List your home

    What's special

    Timeless architectural detailLuxurious primary suiteDesigner lightingCustom built-insOversized islandVersatile living spaceSpacious family room
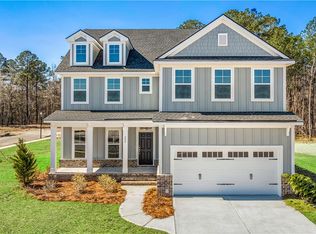
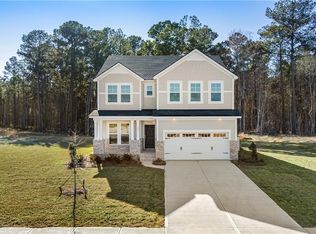
    Savannah's most trusted local builder is proud to offer our popular Spring Willow plan. This is located in Forest Lakes in Pooler, GA. Experience elevated living in this stunning former Spring Willow model home offering 3,368 square feet, 5 bedrooms, and 3 full baths. Perfectly positioned on a spacious homesite with a private lagoon view, this exceptional residence showcases premium finishes and thoughtful design throughout. From the moment you enter, you are welcomed by extensive millwork, elegant archways, detailed trim accents, and rich hardwood flooring flowing through the main living areas. The gourmet kitchen is a true centerpiece featuring abundant cabinetry, oversized island, built-in appliances, designer lighting, and generous prep space—perfect for entertaining or everyday living. The spacious family room offers custom built-in bookcases surrounding the fireplace, creating warmth and character, while the formal dining room showcases coffered ceilings and timeless architectural detail. A main-level bedroom and full bath provide flexibility for guests, multigenerational living, or a private office. Upstairs, the luxurious primary suite offers a relaxing retreat, complemented by spacious secondary bedrooms and versatile living space to accommodate today’s lifestyle needs. Step outside to enjoy the covered porch overlooking the serene fenced backyard and peaceful lagoon setting—ideal for morning coffee or evening relaxation. As a former model home, no detail was overlooked, including upgraded finishes, enhanced lighting, custom built-ins, and a professionally finished garage with epoxy flooring and additional lighting. This one-of-a-kind home seamlessly blends sophistication, functionality, and comfort.

    Zillow last checked:

    Listing updated:

    Listed by:

    Elaine L. Holman 828-289-6908,

    Landmark 24 Realty, Inc

    Bought with:

    Elaine L. Holman, 353448

    Landmark 24 Realty, Inc

    Source: Hive MLS,MLS#: SA355752MLS LogoOriginating MLS: Savannah Multi-List Corporation

    Facts & features

    Interior

    Bedrooms & bathrooms
    • Bedrooms: 5
    • Bathrooms: 3
    • Full bathrooms: 3
    Primary bathroom
    • Level: Upper
    • Dimensions: 0 x 0
    Heating
    • Electric, Heat Pump
    Cooling
    • Electric, Heat Pump
    Appliances
    • Included: Some Electric Appliances, Cooktop, Dishwasher, Electric Water Heater, Disposal, Microwave, Refrigerator
    • Laundry: Laundry Room, Upper Level, Washer Hookup, Dryer Hookup
    Features
    • Breakfast Area, Tray Ceiling(s), Double Vanity, Entrance Foyer, Gourmet Kitchen, Garden Tub/Roman Tub, High Ceilings, Kitchen Island, Pantry, Pull Down Attic Stairs, Recessed Lighting, Separate Shower, Upper Level Primary
    • Basement: None
    • Attic: Pull Down Stairs
    • Number of fireplaces: 1
    • Fireplace features: Gas, Great Room
    Interior area
    • Total interior livable area: 3,368 sqft

    Property

    Parking
    • Total spaces: 3
    • Parking features: Attached
    • Garage spaces: 3
    Features
    • Patio & porch: Covered, Patio, Front Porch, Wrap Around
    • Pool features: Community
    • Fencing: Wrought Iron
    • Has view: Yes
    • View description: Lagoon, Panoramic, Trees/Woods
    • Has water view: Yes
    • Water view: Lagoon
    • Waterfront features: Lagoon
    Lot
    • Size: 0.29 Acres
    • Features: Corner Lot, Sprinkler System
    Details
    • Parcel number: 51016C16015
    • Special conditions: Standard

    Construction

    Type & style
    • Home type: SingleFamily
    • Architectural style: Traditional
    • Property subtype: Single Family Residence
    Materials
    • Brick, HardiPlank Type, Concrete, Wood Siding
    • Foundation: Raised, Slab
    • Roof: Asphalt,Composition
    Condition
    • New Construction
    • New construction: Yes
    • Year built: 2013
    Details
    • Builder model: Spring Willow
    • Builder name: Landmark 24 Homes

    Utilities & green energy

    • Sewer: Public Sewer
    • Water: Public
    • Utilities for property: Underground Utilities

    Community & HOA

    Community
    • Features: Clubhouse, Pool, Fitness Center, Gated, Playground, Street Lights, Sidewalks, Tennis Court(s)
    • Subdivision: Forest Lakes Wyndham
    HOA
    • Has HOA: Yes
    • HOA fee: $1,304 annually
    • HOA name: Georgia Community Management
    Location
    • Region: Pooler

    Financial & listing details

    • Price per square foot: $187/sqft
    • Tax assessed value: $611,900
    • Annual tax amount: $7,844
    • Date on market: 5/9/2026
    • Cumulative days on market: 138 days
    • Listing agreement: Exclusive Right To Sell
    • Listing terms: ARM,Cash,Conventional,1031 Exchange,FHA,VA Loan
    • Ownership type: Builder
    • Road surface type: Asphalt, Paved

    Price history

    DateEventPrice
    10/5/2026Sold$630,000-10%$187/sqft
    Source: Hive MLS #SA355752 Report a problem
    9/24/2026Pending sale$699,999$208/sqft
    Source: Hive MLS #SA355752 Report a problem
    7/9/2026Price change$699,999-12.5%$208/sqft
    Source: Hive MLS #SA355752 Report a problem
    5/9/2026Listed for sale$799,999+262.8%$238/sqft
    Source: Hive MLS #SA355752 Report a problem
    4/14/2014Sold$220,500+687.5%$65/sqft
    Source: Public Record Report a problem
    6/5/2012Sold$28,000$8/sqft
    Source: Public Record Report a problem

    Public tax history

    YearProperty taxesTax assessment
    2025$7,844 +1.7%$244,760 +0.8%
    2024$7,713 +19.4%$242,720 +20%
    2023$6,459 +7.4%$202,280 +9%
    2022$6,013 +8.1%$185,520 +14.3%
    2021$5,563 +1.2%$162,320 +0.6%
    2020$5,498 -7.8%$161,360 -7.6%
    2019$5,966 -32.5%$174,560 +3.8%
    2018$8,844 +4.5%$168,160 -0.4%
    2017$8,459 +58%$168,880 +1.2%
    2016$5,354 -34.7%$166,880 +89.2%
    2015$8,198 +35%$88,200 -39.6%
    2014$6,074 $145,920 +62.2%
    2013-- $89,960 +236.9%
    2012-- $26,700
    2011-- $26,700
    2010-- $26,700 -11%
    2009-- $30,000
    2008-- $30,000 +18.1%
    2007-- $25,400 +19.8%
    2006-- $21,200 -7.8%
    2005-- $23,000
    Find assessor info on the county website

    Neighborhood: 31322

    Nearby schools

    GreatSchools rating
    Sell for more on Zillow
    Get a Zillow Showcase℠ listing at no additional cost and you could sell for .
    $629,900
    2% more
    +$12,598
    With Zillow Showcase(estimated)

    $642,498

    Sell for more on Zillow
    Get a Zillow Showcase℠ listing at no additional cost and you could sell for .
    $629,900
    2% more
    +$12,598
    With Zillow Showcase(estimated)

    $642,498