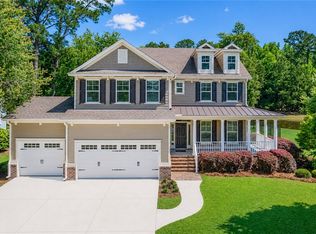
Savannah's most trusted local builder is proud to offer our popular Spring Willow plan. This Home is Located in our Forest Lakes Community in Pooler, GA. From Your Rocking Chair Front Porch Enter Your Foyer Complete with Wainscoting and Crown Molding. On Your Right You have French Doors which leads into your Flex Space. This Can Be an Office, Formal Dining Room, Play Room... Across the Foyer Your Have a Bedroom and Full Bath With Tiled Shower Only Downstairs. Continue Down your Foyer Into Your Amazing Family Room - Dining Area - Kitchen. It's an entertainers Paradise. The Kitchen Features Quartz Counter Tops, Large Island With Our Gourmet Appliance Package which includes Double ovens, 42" upper cabinets, Stainless vent Hood and French Door Refrigerator. The Great Room Features a 50" Fireplace. Proceed Up the Wood-Tread Stairs and you'll find the primary suite w/ tray ceiling and a Primary bath with a Tiled Tub and Separate Shower as well as two walk in closets and double quartz vanities. Upstairs also has three spacious bedrooms and a bath, laundry Room and Central Loft area. Gorgeous click plank flooring in main living area downstairs and Tile in baths & laundry. Home is wired for an ADT security system. Outside you Will Find a 12' x 12' Covered Porch and your yard is Complete with sod and irrigation. All Builder Incentives are Applied.
Pending
Price cut: $2.3K (9/30)
$524,510
162 Como Drive, Pooler, GA 31322
5beds
3,368sqft
Single Family Residence
Built in 2026
7,449 Square Feet Lot
$488,900 Zestimate®
$156/sqft
$109/mo HOA
What's special
Rocking chair front porchWood-tread stairsDouble quartz vanitiesFrench door refrigeratorDouble ovensStainless vent hoodKitchen features quartz countertops
- 156 days
- 53
- 3
Zillow last checked:
Listing updated:
Listed by:
Elaine L. Holman 828-289-6908,
Landmark 24 Realty, Inc
Source: Hive MLS,MLS#: SA357696 Originating MLS: Savannah Multi-List Corporation
Facts & features
Interior
Bedrooms & bathrooms
- Bedrooms: 5
- Bathrooms: 3
- Full bathrooms: 3
Primary bedroom
- Level: Upper
- Dimensions: 0 x 0
Heating
- Central, Electric
Cooling
- Central Air, Electric
Appliances
- Included: Some Electric Appliances, Cooktop, Double Oven, Dishwasher, Electric Water Heater, Disposal, Microwave, Refrigerator
- Laundry: Laundry Room, Upper Level, Washer Hookup, Dryer Hookup
Features
- Breakfast Area, Tray Ceiling(s), Double Vanity, Entrance Foyer, Gourmet Kitchen, Garden Tub/Roman Tub, High Ceilings, Kitchen Island, Pantry, Pull Down Attic Stairs, Recessed Lighting, Separate Shower, Upper Level Primary
- Windows: Double Pane Windows
- Basement: None
- Attic: Pull Down Stairs
- Number of fireplaces: 1
- Fireplace features: Electric, Great Room
Interior area
- Total interior livable area: 3,368 sqft
Video & virtual tour
Property
Parking
- Total spaces: 2
- Parking features: Attached
- Garage spaces: 2
Features
- Patio & porch: Covered, Patio, Front Porch
- Pool features: Community
- Has view: Yes
- View description: Panoramic, Trees/Woods
Lot
- Size: 7,449 Square Feet
- Features: Sprinkler System
Details
- Parcel number: 51014C13013
- Special conditions: Standard
Construction
Type & style
- Home type: SingleFamily
- Architectural style: Traditional
- Property subtype: Single Family Residence
Materials
- Brick, HardiPlank Type, Concrete, Wood Siding
- Foundation: Slab
- Roof: Asphalt,Composition
Condition
- New Construction
- New construction: Yes
- Year built: 2026
Details
- Builder model: Spring Willow
- Builder name: Landmark 24 Homes
Utilities & green energy
- Sewer: Public Sewer
- Water: Public
- Utilities for property: Underground Utilities
Green energy
- Energy efficient items: Insulation, Windows
Community & HOA
Community
- Features: Clubhouse, Pool, Fitness Center, Gated, Playground, Street Lights, Sidewalks, Tennis Court(s)
- Subdivision: Forest Lakes
HOA
- Has HOA: Yes
- HOA fee: $1,304 annually
Location
- Region: Pooler
Financial & listing details
- Price per square foot: $156/sqft
- Tax assessed value: $64,000
- Annual tax amount: $820
- Date on market: 6/6/2026
- Cumulative days on market: 156 days
- Listing agreement: Exclusive Right To Sell
- Listing terms: ARM,Cash,Conventional,1031 Exchange,FHA,VA Loan
- Ownership type: Builder
- Road surface type: Asphalt, Paved
Estimated market value
$488,900
$450,000 - $528,000
$3,501/mo
Price history
| Date | Event | Price |
|---|---|---|
| 10/21/2026 | Pending sale | $524,510$156/sqft |
Source:  Hive MLS #SA357696 Report a problem | ||
| 9/30/2026 | Price change | $524,510-0.4%$156/sqft |
Source: Hive MLS #SA357696 Report a problem | ||
| 9/1/2026 | Price change | $526,790-2.8%$156/sqft |
Source: Hive MLS #SA357696 Report a problem | ||
| 6/6/2026 | Listed for sale | $541,790$161/sqft |
Source: Hive MLS #SA357696 Report a problem | ||
Public tax history
| Year | Property taxes | Tax assessment |
|---|---|---|
| 2025 | $820 | $25,600 |
Find assessor info on the county website
Monthly payment
Est. payment
Payment breakdown
Explore the cost of this home by adjusting the details. Changes won't be saved.Climate risks
Neighborhood: 31322

Similar homes
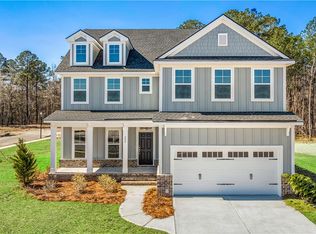
- $580,2154 bd3 ba2.8k sqftRichmond, Pooler, GA 31322New Construction
 Hive MLS
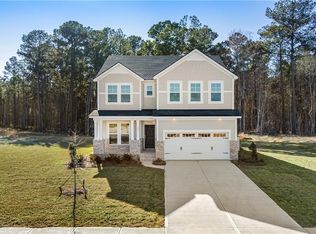
- $576,1104 bd3 ba2.8k sqft193 Champlain Drive, Pooler, GA 31322New Construction
 Hive MLS
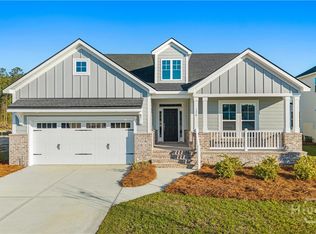
- $524,7353 bd3 ba2k sqftRoxboro, Pooler, GA 31322New Construction
 Hive MLS
- $490,0004 bd3 ba3.2k sqft411 Copper Creek Circle, Pooler, GA 31322For Sale
 MLS ID #SA353151, Constance A. Davis, TOP Realty, Inc.. Hive MLS
- $629,0405 bd5 ba4.1k sqftWaverly, Pooler, GA 31322New ConstructionHive MLS
- $537,5503 bd3 ba2.1k sqftSouthport III, Pooler, GA 31322New ConstructionHive MLS
- $519,0003 bd3 ba2k sqft125 Como Drive, Pooler, GA 31322For SaleMLS ID #SA355683, Chris S. Moncrief, luxSREE. Hive MLS
- $527,9004 bd4 ba2.9k sqft106 Harvest Hill, Pooler, GA 31322For SaleMLS ID #SA364508, Christine Estridge, Coldwell Banker Access Realty. Hive MLS
- $386,8404 bd3 ba2.1k sqftPinehurst II, Pooler, GA 31322New ConstructionHive MLS
- $435,5454 bd3 ba2.1k sqftPinehurst II, Pooler, GA 31322New ConstructionHive MLS
- $425,0004 bd3 ba2.8k sqft56 Melody Drive, Pooler, GA 31322For SaleMLS ID #SA366537, David L. Saba, Keller Williams Coastal Area P. Hive MLS
- $408,3253 bd2 ba1.8k sqftSpring Valley II, Pooler, GA 31322New ConstructionHive MLS
- $522,0005 bd4 ba4k sqft181 Saddleclub Way, Guyton, GA 31312For SaleMLS ID #SA361717, Ashley Miner, Next Move Real Estate LLC. Hive MLS
- $329,9004 bd2 ba2.1k sqft340 Winchester Drive, Pooler, GA 31322For SaleMLS ID #SA364313, Macgregor S. Bailey, Giftwood Real Estate LLC. Hive MLS
- $424,9004 bd3 ba2.9k sqft65 Melody Drive, Pooler, GA 31322For SaleMLS ID #SA353329, Randy D. Bocook, The Home Rental and Sales Team LLC. Hive MLS
- $549,0004 bd3 ba2.8k sqft138 Trail Creek Lane, Savannah, GA 31405For SaleMLS ID #SA361524, Liza DiMarco, Compass Georgia LLC. Hive MLS
- $435,0005 bd3 ba2.9k sqftDayton, Pooler, GA 31322For SaleMLS ID #SA362472, Joonhwa Yang, C Land Realty Co. Hive MLS
- $364,9003 bd3 ba2.3k sqft12 Masters Way, Pooler, GA 31322For SaleMLS ID #SA366572, Nicole A. Moore, Real Broker, LLC. Hive MLS
- $378,0004 bd3 ba2.5k sqft120 Pine View Xing, Pooler, GA 31322Active
 MLS ID #10870586, Jeff Strausl, Better Homes & Gardens Legacy. GAMLS
- $483,4405 bd4 ba3.2k sqftWilmington, Savannah, GA 31407New ConstructionHive MLS
