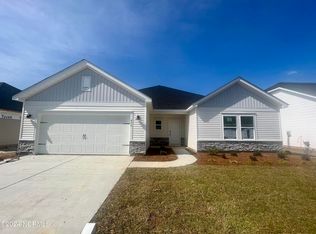
Our Vincent floorplan offers single story living with an open floor concept! Three bedrooms, two full bathrooms plus flex space. The kitchen over looks the living area and will be finished with quartz countertops and tile backsplash. Engineered vinyl plank flooring throughout all main living areas and flex space and tile in the bathrooms and laundry room. The primary bedroom comes with tray ceiling and a primary en suite with tiled walk-in shower and bench seating. Each home will come furnished with full house blinds and gutters!
Each of our homes are built with innovative, energy-efficient features designed to help you enjoy more savings, better health, real comfort and peace of mind.
ASK YOUR REALTOR ABOUT OUR INCENTIVES!
***Photos for representation purposes only, Interior and exterior packages may vary**
Pending
$333,490
502 Forthlin Drive NW, Calabash, NC 28467
3beds
1,817sqft
:
Get pre-qualified$1,963/mo
Single Family Residence
Built in 2024
8,538 Square Feet Lot
$326,100 Zestimate®
$184/sqft
$45/mo HOA
What's special
Walk-in shower
- 107 days |
- 0 |
- 0 |
Zillow last checked:
Listing updated:
Listed by:
Marie F Lee 843-685-4899,
Meritage Homes
Source: Hive MLS,MLS#: 100433505 Originating MLS: Brunswick County Association of Realtors
Originating MLS: Brunswick County Association of RealtorsFacts & features
Interior
Bedrooms & bathrooms
- Bedrooms: 3
- Bathrooms: 2
- Full bathrooms: 2
Primary bedroom
- Level: Primary Living Area
Dining room
- Features: Combination
Heating
- Heat Pump, Zoned
Cooling
- Central Air, Zoned
Appliances
- Included: ENERGY STAR Qualified Appliances
Features
- Master Downstairs, Walk-in Closet(s), Tray Ceiling(s), High Ceilings, Walk-in Shower, Blinds/Shades, Walk-In Closet(s)
- Basement: None
- Attic: Pull Down Stairs
- Has fireplace: No
Interior area
- Total structure area: 1,817
- Total interior livable area: 1,817 sqft
Property
Parking
- Total spaces: 6
- Parking features: Additional Parking
- Attached garage spaces: 2
- Uncovered spaces: 4
Accessibility
- Accessibility features: None
Features
- Levels: One
- Stories: 1
- Patio & porch: Patio
- Exterior features: None
- Pool features: None
- Fencing: None
Lot
- Size: 8,538 Square Feet
- Dimensions: 65 x 132 x 65 x 132
Details
- Parcel number: 225pe085
- Zoning: RESIDENTIAL
- Special conditions: Standard
Construction
Type & style
- Home type: SingleFamily
- Property subtype: Single Family Residence
Materials
- Vinyl Siding, Wood Frame
- Foundation: Slab
- Roof: Architectural Shingle
Condition
- New construction: Yes
- Year built: 2024
Utilities & green energy
- Sewer: Public Sewer
- Water: Public
- Utilities for property: Sewer Available, Water Available
Green energy
- Green verification: ENERGY STAR Certified Homes, HERS Index Score
- Energy efficient items: Lighting
- Indoor air quality: Ventilation
Community & HOA
Community
- Subdivision: Calabash Station
HOA
- Has HOA: Yes
- Amenities included: Pool, Trail(s)
- HOA fee: $540 annually
- HOA name: CEPCO
- HOA phone: 910-395-1500
Location
- Region: Calabash
Financial & listing details
- Price per square foot: $184/sqft
- Tax assessed value: $48,000
- Annual tax amount: $184
- Date on market: 3/18/2024
- Cumulative days on market: 107 days
- Listing agreement: Exclusive Right To Sell
- Listing terms: Cash,Conventional,FHA,VA Loan
- Road surface type: Paved
Estimated market value
$326,100
$310,000 - $346,000
$2,322/mo
Price history
| Date | Event | Price |
|---|---|---|
| 5/30/2024 | Contingent | $333,490$184/sqft |
Source:  CCAR #2402698 Report a problem CCAR #2402698 Report a problem | ||
| 5/30/2024 | Pending sale | $333,490$184/sqft |
Source:  Hive MLS #100433505 Report a problem Hive MLS #100433505 Report a problem | ||
| 5/18/2024 | Price change | $333,490-0.3%$184/sqft |
Source: Hive MLS #100433505 Report a problem | ||
| 5/10/2024 | Price change | $334,490-1.5%$184/sqft |
Source: Hive MLS #100433505 Report a problem | ||
| 5/2/2024 | Price change | $339,490-0.1%$187/sqft |
Source: Hive MLS #100433505 Report a problem | ||
| 4/12/2024 | Price change | $339,990+1.5%$187/sqft |
Source: CCAR #2402698 Report a problem | ||
| 2/7/2024 | Price change | $334,990-6.4%$184/sqft |
Source: CCAR #2402698 Report a problem | ||
| 2/1/2024 | Listed for sale | $357,990$197/sqft |
Source: CCAR #2402698 Report a problem | ||
Public tax history
Tax history is unavailable.
Monthly payment
Est. payment
Payment breakdown
Explore the cost of this home by adjusting the details. Changes won't be saved.Climate risks
Neighborhood: 28467
Nearby schools
GreatSchools rating
- 4/10Jessie Mae Monroe ElementaryGrades: PK-5Distance: 3.6 mi
- 4/10Shallotte MiddleGrades: 6-8Distance: 12.6 mi
- 4/10West Brunswick HighGrades: 9-12Distance: 11.7 mi
Schools provided by the listing agent
- Elementary: Jessie Mae Monroe Elementary
- Middle: Shallotte Middle
- High: West Brunswick
Source: Hive MLS. This data may not be complete. We recommend contacting the local school district to confirm school assignments for this home.
- $330,0003 bd2 ba1.8k sqft502 Forthlin Dr, Carolina Shor, NC 28467Sold
- $364,4903 bd3 ba2.2k sqft498 Forthlin 210 Dr NW, Carolina Shores, NC 28467Sold
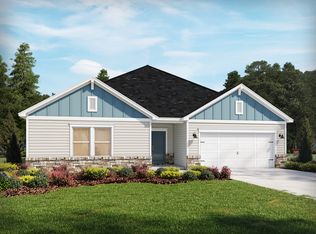
- $383,0004 bd3 ba2.4k sqft506 Forthlin Dr NW, Carolina Shor, NC 28467Sold
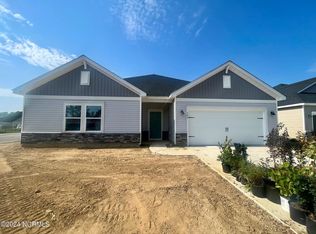
- $382,9004 bd3 ba2.4k sqft506 Forthlin 212 Dr NW, Calabash, NC 28467Sold
- $364,5004 bd3 ba2.2k sqft498 Forthlin Dr NW, Carolina Shor, NC 28467Sold
- $372,5003 bd2 ba2.2k sqft462 NW Roslyn Court Kensington LOT 158, Calabash, NC 28467Sold
- $416,5003 bd3 ba2.6k sqft605 NW Tullimore Lane Calabash Plan LOT 195-225PE069, Calabash, NC 28467Sold
- $357,0003 bd2 ba2.3k sqft494 Forthlin Dr NW, Carolina Shor, NC 28467Sold
A local agent can set up tours, give advice and negotiate with sellers.
A local lender can help you make sure your offer is ready when you are.
Similar homes
- from $331,9903 bd2 ba1.8k sqftBelair Plan, Calabash Station, Calabash, NC 28467New Construction
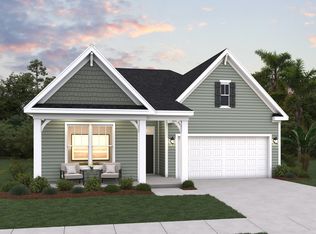 Dream Finders Homes
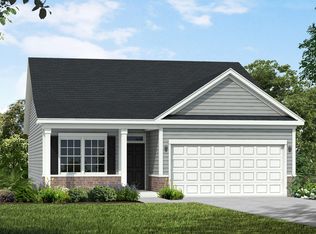
 - from $299,9902 bd2 ba1.6k sqftCascade Plan, Calabash Station, Calabash, NC 28467New Construction
 Dream Finders Homes
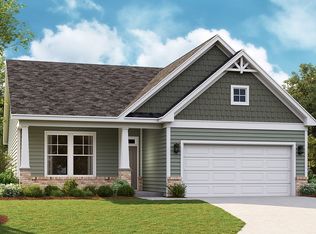
 - from $309,9903 bd2 ba1.6k sqftHarmony Plan, Calabash Station, Calabash, NC 28467New Construction
 Dream Finders Homes
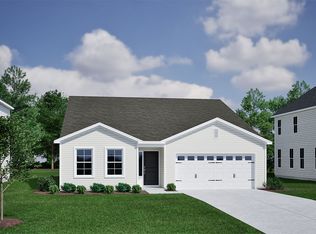
 - from $299,9003 bd2 ba1.7k sqftDurham II Plan, Allston Park, Calabash, NC 28467New Construction
 Mungo Homes, Inc
 - from $295,9003 bd2 ba1.6k sqftDecatur Plan, Allston Park, Calabash, NC 28467New ConstructionMungo Homes, Inc
- from $321,9003 bd2 ba1.8k sqftGwinnett II Plan, Rich Square, Ash, NC 28420New ConstructionMungo Homes, Inc
- from $309,9003 bd2 ba1.6k sqftDecatur Plan, Rich Square, Ash, NC 28420New ConstructionMungo Homes, Inc
- from $322,0003 bd2 ba1.5k sqftSunrise Plan, Village Green, Shallotte, NC 28470New ConstructionLogan Homes
- from $315,9003 bd2 ba1.7k sqftDurham II Plan, Rich Square, Ash, NC 28420New ConstructionMungo Homes, Inc
- $299,9004 bd3 ba2.1k sqft458 Hinton Lane SW #111, Ocean Isle Beach, NC 28469New Construction
 MLS ID #100578647, Logan Homes Team, Coldwell Banker Sea Coast Advantage. Hive MLS
 - from $334,9904 bd3 ba2k sqftGibson Plan, McLamb Farms - Coastline Series, Ash, NC 28420New ConstructionMeritage Homes
- from $312,9903 bd2 ba1.6k sqftChandler Plan, McLamb Farms - Coastline Series, Ash, NC 28420New ConstructionMeritage Homes
- from $319,9903 bd2 ba1.8k sqftNewport Plan, McLamb Farms - Coastline Series, Ash, NC 28420New ConstructionMeritage Homes
- from $314,9904 bd3 ba2k sqftSydney Plan, McLamb Farms - Boardwalk Series, Ash, NC 28420New ConstructionMeritage Homes
- from $386,9904 bd3 ba2.4k sqftEdgewood Plan, McLamb Farms - Coastline Series, Ash, NC 28420New ConstructionMeritage Homes
- from $294,6203 bd2 ba1.7k sqftAutumn Plan, Summers Walk, Shallotte, NC 28470New ConstructionLogan Homes
- $349,5003 bd2 ba1.7k sqft4560 Terrace Road SW #Homesite 124, Shallotte, NC 28470New ConstructionMLS ID #100567494, Logan Homes Team, Coldwell Banker Sea Coast Advantage. Hive MLS
- from $294,9903 bd3 ba1.7k sqftKirkwood Plan, McLamb Farms - Boardwalk Series, Ash, NC 28420New ConstructionMeritage Homes
- from $376,9903 bd3 ba2.2k sqftKensington Plan, McLamb Farms - Coastline Series, Ash, NC 28420New ConstructionMeritage Homes
- $340,3854 bd3 ba2.3k sqft2094 Locust Ridge Drive, Shallotte, NC 28470New ConstructionHive MLS
