Welcome to your dream home in the Villas of Springville Manor Community! Welcome to the Auburn Plan where modern design meets comfort. This elegant 2-story home features a flowing open layout that connects a spacious kitchen, sophisticated great room, and inviting dining area. The kitchen is a culinary haven with stylish cabinetry, quartz countertops, and stainless steel appliances, including a range, microwave, and dishwasher. The first floor also includes a convenient powder room. Upstairs, enjoy a tranquil primary suite with a private bath featuring dual vanity sinks and a large loft perfect for relaxation or entertaining. A spacious 2-car garage with an opener adds functionality. With energy-efficient Low-E insulated dual-pane windows, A/C, and a 1-year limited home warranty, this home offers style and peace of mind. Conveniently situated near I-65 and less than 30 minutes from the Louisville Airport, this beautiful community offers easy access to all of Charlestown’s essentials, as well as recreational opportunities at Charlestown State Park and walking distance from Charlestown High School. Plus, you’ll only be about 20 miles from all of Louisville’s big-city amenities! Start your dream home journey at Villas of Springville Manor!
Pending
Price cut: $1.2K (7/7)
$238,750
502 Fulkerson Dr, Charlestown, IN 47111
3beds
1,566sqft
Single Family Residence
Built in 2026
4,356 Square Feet Lot
$238,800 Zestimate®
$--/sqft
$17/mo HOA
What's special
Stylish cabinetryQuartz countertopsInviting dining areaSophisticated great roomFlowing open layoutTranquil primary suiteSpacious kitchen
- 133 days |
- 154 |
- 5 |
Zillow last checked:
Listing updated:
Listed by:
Octavia P Valencia Phone:317-565-9484,
WJH Brokerage IN, LLC
Source: IRMLS,MLS#: 202607586
Facts & features
Interior
Bedrooms & bathrooms
- Bedrooms: 3
- Bathrooms: 3
- Full bathrooms: 2
- 1/2 bathrooms: 1
Bedroom 1
- Level: Upper
Bedroom 2
- Level: Upper
Heating
- Forced Air
Cooling
- Central Air
Appliances
- Included: Dishwasher, Microwave
Features
- Low Emittance Doors/Win
- Flooring: Vinyl
- Windows: Double Pane Windows
- Has basement: No
- Has fireplace: No
Interior area
- Total structure area: 1,566
- Total interior livable area: 1,566 sqft
- Finished area above ground: 1,566
- Finished area below ground: 0
Video & virtual tour
Property
Parking
- Total spaces: 2
- Parking features: Attached, Garage Door Opener
- Attached garage spaces: 2
Features
- Levels: Two
- Stories: 2
Lot
- Size: 4,356 Square Feet
- Features: Other
Details
- Parcel number: 101813700871.000004
Construction
Type & style
- Home type: SingleFamily
- Property subtype: Single Family Residence
Materials
- Vinyl Siding
- Foundation: Slab
- Roof: Shingle
Condition
- New construction: Yes
- Year built: 2026
Details
- Builder name: Century Complete
Utilities & green energy
- Sewer: Public Sewer
- Water: Public
Green energy
- Energy efficient items: Windows
Community & HOA
Community
- Security: Carbon Monoxide Detector(s), Smoke Detector(s)
- Subdivision: Other
HOA
- Has HOA: Yes
- HOA fee: $200 annually
Location
- Region: Charlestown
Financial & listing details
- Annual tax amount: $300
- Date on market: 3/9/2026
- Listing terms: Cash,Conventional,FHA,VA Loan
Estimated market value
$238,800
$227,000 - $251,000
$2,169/mo
Price history
| Date | Event | Price |
|---|---|---|
| 7/7/2026 | Pending sale | $238,750-0.5% |
Source:  IRMLS #202607586 Report a problem IRMLS #202607586 Report a problem | ||
| 6/11/2026 | Listed for sale | $239,990$153/sqft |
Source:  Century Communities Report a problem Century Communities Report a problem | ||
| 4/7/2026 | Pending sale | $239,990 |
Source: IRMLS #202607586 Report a problem | ||
| 3/5/2026 | Listed for sale | $239,990$153/sqft |
Source:  SIRA #202606435 Report a problem SIRA #202606435 Report a problem | ||
Public tax history
Tax history is unavailable.
Monthly payment
Est. payment
Payment breakdown
Explore the cost of this home by adjusting the details. Changes won't be saved.Climate risks
Neighborhood: 47111
Nearby schools
GreatSchools rating
- NAPleasant Ridge Elementary SchoolGrades: PK-2Distance: 0.3 mi
- 8/10Charlestown Middle SchoolGrades: 6-8Distance: 1.8 mi
- 5/10Charlestown Senior High SchoolGrades: 9-12Distance: 0.7 mi
Schools provided by the listing agent
- Elementary: Pleasant Ridge
- Middle: Charlestown
- High: Charlestown
- District: Greater Clark County Schools
Source: IRMLS. This data may not be complete. We recommend contacting the local school district to confirm school assignments for this home.
- $239,9903 bd3 ba1.5k sqft407 Springville Dr, Charlestown, IN 47111New Construction

- $264,9904 bd3 ba1.9k sqft405 Springville Dr, Charlestown, IN 47111New Construction

- $250,9904 bd3 ba1.9k sqft504 Fulkerson Dr, Charlestown, IN 47111Sold
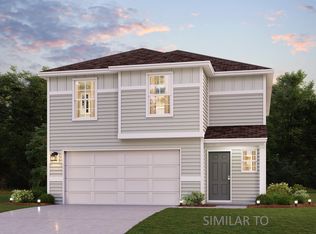
- from $263,9904 bd3 ba1.9k sqftBERKSHIRE Plan, Villas of Springville Manor, Charlestown, IN 47111New Construction
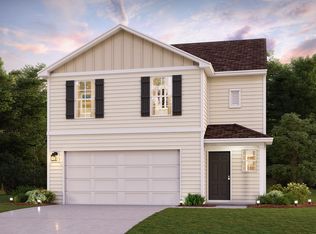
- from $250,9903 bd3 ba1.5k sqftAUBURN Plan, Villas of Springville Manor, Charlestown, IN 47111New Construction
- $259,9904 bd3 ba1.9k sqft409 Springville Dr, Charlestown, IN 47111New Construction
- $239,9903 bd3 ba1.5k sqft403 Springville Dr, Charlestown, IN 47111Sold
- $255,9904 bd3 ba1.9k sqft401 Springville Dr, Charlestown, IN 47111Sold
A local agent can set up tours, give advice and negotiate with sellers.
Similar homes
- $239,9903 bd3 ba1.5k sqft407 Springville Dr, Charlestown, IN 47111New ConstructionIRMLS
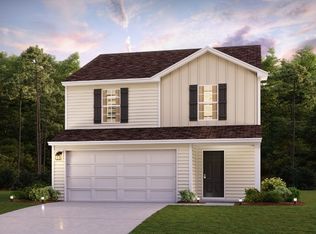
- from $250,9903 bd3 ba1.5k sqftAUBURN Plan, Villas of Springville Manor, Charlestown, IN 47111New Construction
 Century Communities
 - from $263,9904 bd3 ba1.9k sqftBERKSHIRE Plan, Villas of Springville Manor, Charlestown, IN 47111New ConstructionCentury Communities
- from $261,9003 bd2 ba1.4k sqftThe Gem Plan, Rock Springs, Charlestown, IN 47111New Construction
 Premier Homes IN
 - $278,9003 bd3 ba1.6k sqft4300 - LOT 109 Deer Springs Trail, Charlestown, IN 47111New ConstructionMLS ID #202608097, Lisa Morris, RE/MAX FIRST. SIRA
- $280,9003 bd3 ba1.7k sqft4306 - LOT 234 Deer Springs Trail, Charlestown, IN 47111New ConstructionMLS ID #202609070, Lisa Morris, RE/MAX FIRST. SIRA
- $285,9004 bd3 ba1.6k sqft4302 - LOT 232 Deer Springs Trail, Charlestown, IN 47111New ConstructionMLS ID #202609072, Lisa Morris, RE/MAX FIRST. SIRA
- from $276,9003 bd3 ba1.8k sqftThe Emerald Plan, Rock Springs, Charlestown, IN 47111New ConstructionPremier Homes IN
- from $251,9002 bd2 ba1.2k sqftThe Onyx Plan, Rock Springs, Charlestown, IN 47111New ConstructionPremier Homes IN
- from $267,9003 bd2 ba1.3k sqftThe Ruby Plan, Rock Springs, Charlestown, IN 47111New ConstructionPremier Homes IN
- $317,3204 bd3 ba2.2k sqft3109 Atocha Circle, Charlestown, IN 47111New ConstructionSIRA
- from $276,9003 bd3 ba1.6k sqftThe Diamond Plan, Rock Springs, Charlestown, IN 47111New ConstructionPremier Homes IN
- $319,9904 bd3 ba2.1k sqft3206 Edens Way, Charlestown, IN 47111New ConstructionSIRA
- from $281,9003 bd3 ba1.9k sqftThe Opal Plan, Rock Springs, Charlestown, IN 47111New ConstructionPremier Homes IN
- from $299,9904 bd3 ba2k sqftRaven Plan, Skipper's Ridge, Charlestown, IN 47111New ConstructionCentex
- from $281,9004 bd3 ba1.7k sqftThe Sapphire Plan, Rock Springs, Charlestown, IN 47111New ConstructionPremier Homes IN
- $299,9904 bd3 ba2.1k sqft3105 Atocha Cir, Charlestown, IN 47111New ConstructionCentex
- from $282,9902 bd2 ba1.4k sqftBeacon Plan, Silver Creek Meadows, Charlestown, IN 47111New ConstructionFischer Homes
- from $319,9904 bd3 ba2.2k sqftCardinal Plan, Skipper's Ridge, Charlestown, IN 47111New ConstructionCentex
- from $297,9903 bd3 ba1.7k sqftDanville Plan, Silver Creek Meadows, Charlestown, IN 47111New ConstructionFischer Homes
