Outdoor entertainers DREAM found here complete with beautiful pool and hot tub along with outdoor kitchen ready to entertain! 1 mile to highway for close commute and close to schools and shopping located in a quiet neighborhood with beautiful mature trees. This charmer has recent updates to the kitchen and fresh paint throughout. Surround sound wired in and gas commercial grade Thermador oven allow for any dream your chef can create including beautiful butcher block island and beautiful cabinetry! Alley access allows parking in the 20x30 insulated workshop as well .5 bathroom inside can double as a cabana for your heated pool with slide and diving board. This home feels expansive and ready for you to move and enjoy the instant access entertaining space including firepit that stays! HVAC was updated in last 2 years as added bonus! This home is looking for its new owner to create memories here!
Sold
Price Unknown
502 Gallia St, Bowie, TX 76230
3beds
1,559sqft
Single Family Residence
Built in 1978
10,323 Square Feet Lot
$322,400 Zestimate®
$--/sqft
$1,931 Estimated rent
Home value
$322,400
Estimated sales range
Not available
$1,931/mo
Zestimate® history
Owner options
List your home for rent
$1,931/mo
Rent Zestimate®
Find your next renter with Zillow Rental Manager. Plus, with online applications, you can quickly screen prospective tenants – for free.
$1,931/mo
Rent Zestimate®
Refinance and save
Refinancing to a lower rate could help reduce your monthly payments and save thousands over the life of the loan.
Explore your selling options
Work with a Zillow partner agent
Leverage their expertise and Zillow's premium Showcase listings to get your home seen by more buyers.
Get startedList with your own agent
Get your home in front of millions of buyers by listing it on Zillow.
Learn how to do itSell it yourself
Take full control of how buyers see your home on Zillow by listing For Sale by Owner (FSBO).
List your homeWhat's special
Outdoor kitchenButcher block islandBeautiful mature trees
Zillow last checked:
Listing updated:
Listed by:
Aimee Ashley 0719752 9403891229,
Parker Properties Real Estate 940-627-9040
Bought with:
Jessica Corbell
eXp Realty, LLC
Source: NTREIS,MLS#: 20706587
Facts & features
Interior
Bedrooms & bathrooms
- Bedrooms: 3
- Bathrooms: 2
- Full bathrooms: 2
Primary bedroom
- Level: First
- Dimensions: 11 x 13
Bedroom
- Level: First
- Dimensions: 11 x 11
Bedroom
- Level: First
- Dimensions: 10 x 14
Dining room
- Level: First
- Dimensions: 14 x 11
Kitchen
- Level: First
- Dimensions: 14 x 11
Living room
- Level: First
- Dimensions: 14 x 15
Heating
- Central
Cooling
- Central Air
Appliances
- Included: Dishwasher, Gas Oven, Microwave, Range, Refrigerator, Some Commercial Grade
Features
- Built-in Features, Chandelier, Dry Bar, Decorative/Designer Lighting Fixtures, Eat-in Kitchen, Granite Counters, Kitchen Island, Open Floorplan, Other, Wired for Sound
- Flooring: Carpet, Ceramic Tile
- Windows: Window Coverings
- Has basement: No
- Has fireplace: No
Interior area
- Total interior livable area: 1,559 sqft
Property
Parking
- Total spaces: 2
- Parking features: Covered, Driveway, Garage Faces Front, Garage, Garage Door Opener
- Attached garage spaces: 2
- Has uncovered spaces: Yes
Features
- Levels: One
- Stories: 1
- Patio & porch: Covered
- Exterior features: Awning(s), Built-in Barbecue, Barbecue, Fire Pit, Gas Grill, Outdoor Grill, Outdoor Kitchen, Private Yard
- Has private pool: Yes
- Pool features: Cabana, In Ground, Outdoor Pool, Other, Pool, Private, Pool/Spa Combo
- Fencing: Privacy
Lot
- Size: 10,323 Square Feet
- Features: Interior Lot, Few Trees
Details
- Additional structures: Workshop
- Parcel number: R000001151
Construction
Type & style
- Home type: SingleFamily
- Architectural style: Ranch,Traditional,Detached
- Property subtype: Single Family Residence
- Attached to another structure: Yes
Materials
- Brick
- Foundation: Slab
- Roof: Composition
Condition
- Year built: 1978
Utilities & green energy
- Sewer: Public Sewer
- Water: Public
- Utilities for property: Electricity Connected, Sewer Available, Water Available
Community & HOA
Community
- Subdivision: Hillcrest
HOA
- Has HOA: No
Location
- Region: Bowie
Financial & listing details
- Tax assessed value: $243,870
- Annual tax amount: $4,264
- Date on market: 8/20/2024
- Cumulative days on market: 311 days
- Listing terms: Cash,Conventional,FHA,USDA Loan,VA Loan
- Exclusions: Two lounge chairs by pool TV's and tv mounts
- Electric utility on property: Yes
Price history
| Date | Event | Price |
|---|---|---|
| 6/27/2025 | Sold | -- |
Source: NTREIS #20706587 Report a problem | ||
| 6/3/2025 | Contingent | $325,000$208/sqft |
Source: NTREIS #20706587 Report a problem | ||
| 11/16/2024 | Price change | $325,000-0.9%$208/sqft |
Source: NTREIS #20706587 Report a problem | ||
| 10/1/2024 | Price change | $328,000-0.6%$210/sqft |
Source: NTREIS #20706587 Report a problem | ||
| 9/30/2024 | Listed for sale | $330,000$212/sqft |
Source: NTREIS #20706587 Report a problem | ||
| 9/14/2024 | Listing removed | $330,000$212/sqft |
Source: NTREIS #20706587 Report a problem | ||
| 8/29/2024 | Listed for sale | $330,000$212/sqft |
Source: NTREIS #20706587 Report a problem | ||
| 8/29/2024 | Contingent | $330,000$212/sqft |
Source: NTREIS #20706587 Report a problem | ||
| 8/20/2024 | Listed for sale | $330,000$212/sqft |
Source: NTREIS #20706587 Report a problem | ||
Public tax history
| Year | Property taxes | Tax assessment |
|---|---|---|
| 2025 | $4,599 | $243,870 |
| 2024 | $4,599 +121.3% | $243,870 +9.6% |
| 2023 | $2,079 -19.9% | $222,490 |
| 2022 | $2,595 +351% | $222,490 +18.6% |
| 2021 | $575 | $187,670 +6.9% |
| 2020 | $575 +0.2% | $175,490 +4.8% |
| 2018 | $574 | $167,430 |
| 2017 | -- | $167,430 +16.4% |
| 2016 | -- | $143,790 +3.7% |
| 2015 | -- | $138,600 |
| 2014 | -- | $138,600 +3.3% |
| 2013 | -- | $134,150 |
| 2012 | -- | $134,150 |
| 2011 | -- | $134,150 |
| 2010 | -- | $134,150 +0.6% |
| 2009 | -- | $133,340 |
| 2008 | -- | $133,340 +8.1% |
| 2007 | -- | $123,340 |
Find assessor info on the county website
Neighborhood: 76230
Nearby homes
- $173,300-- bd-- ba1.1k sqft500 Gallia St, Bowie, TX 76230Off Market
- $207,4003 bd2 ba1.6k sqft504 Gallia St, Bowie, TX 76230Off Market
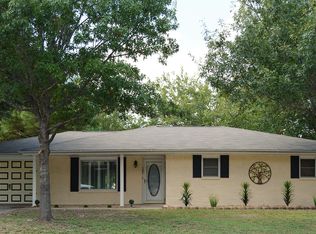
- $235,8004 bd3 ba2.1k sqft511 Patterson St, Bowie, TX 76230Off Market
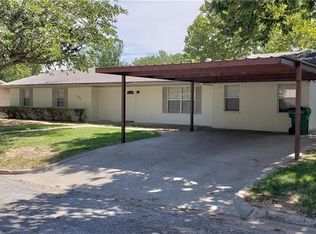
- $172,600-- bd-- ba1.4k sqft509 Patterson St, Bowie, TX 76230Off Market
- $274,700-- bd-- ba1.5k sqft503 Gallia St, Bowie, TX 76230Off Market
- $182,900-- bd-- ba1k sqft404 Gallia St, Bowie, TX 76230Off Market
- $169,4003 bd2 ba1.7k sqft506 Gallia St, Bowie, TX 76230Off Market
- $259,9003 bd2 ba1.5k sqft505 Galia St, Bowie, TX 76230For Sale
Nearby schools
GreatSchools rating
- 4/10Bowie Intermediate SchoolGrades: 3-5Distance: 0.6 mi
- 8/10Bowie Junior High SchoolGrades: 6-8Distance: 0.5 mi
- 5/10Bowie High SchoolGrades: 9-12Distance: 1 mi
Schools provided by the listing agent
- Elementary: Bowie
- High: Bowie
- District: Bowie ISD
Source: NTREIS. This data may not be complete. We recommend contacting the local school district to confirm school assignments for this home.
Sell for more on Zillow
Get a Zillow Showcase℠ listing at no additional cost and you could sell for .
$322,400
2% more
+$6,448
With Zillow Showcase(estimated)
$328,848
Sell for more on Zillow
Get a Zillow Showcase℠ listing at no additional cost and you could sell for .
$322,400
2% more
+$6,448
With Zillow Showcase(estimated)
$328,848
- Texas
- Montague County
- Bowie
- 76230
- 502 Gallia St
