Sweeping lagoon views, a spectacular setting, and a beautifully upgraded home in one of Bay Farm Island’s most desirable communities. Offering over 2,000 square feet of living space, this four-bedroom, two-and-a-half-bath, completely detached townhome combines exceptional privacy, quality finishes, and effortless California living. Expansive windows frame sweeping views of the lagoon, mature trees, and lush landscaping, filling the home with natural light. Generous living and dining areas feature beautiful flooring, tasteful updates, and inviting spaces ideal for both entertaining and everyday living. The upgraded kitchen features a Wolf range, Sub-Zero refrigerator, and abundant cabinetry. Beautifully refreshed bathrooms, updated lighting, and thoughtful improvements throughout enhance the home's appeal. Outdoor living is equally impressive, with inviting patios, attractive pavers, and beautifully landscaped surroundings providing an ideal setting for dining, entertaining, or simply enjoying the lagoon views. With no shared walls, the completely detached design offers exceptional privacy. Additional highlights include Hunter Douglas window coverings, Ring and Nest features, an EV charger, tankless water heater, GE washer and dryer, and an attached two-car garage with upgraded flooring and built-in storage. Meticulously maintained and presented in excellent condition, this residence reflects pride of ownership throughout. Situated in Baywood Village, the home enjoys convenient access to Alameda's shopping, dining, recreation, and ferry service to San Francisco. A rare opportunity to own a beautifully upgraded, completely detached residence that captures the very best of California living in one of Alameda's most coveted locations.
For sale
$1,298,000
502 Ironwood Rd, Alameda, CA 94502
4beds
2,018sqft
Townhouse
Built in 1979
2,613 Square Feet Lot
$1,304,800 Zestimate®
$643/sqft
$730/mo HOA
What's special
- 4 days
- 357
- 34
Zillow last checked:
Listing updated:
Listed by:
Khrista Jarvis DRE #01213582 925-856-0782,
Coldwell Banker Realty,
Cynthia Money DRE #02138579 925-272-5726,
Coldwell Banker
Source: CCAR,MLS#: 41153339
Facts & features
Interior
Bedrooms & bathrooms
- Bedrooms: 4
- Bathrooms: 3
- Full bathrooms: 2
- Partial bathrooms: 1
Rooms
- Room types: 0.5 Bath, 4 Bedrooms, 2 Baths, Primary Bedrm Suite - 1
Kitchen
- Features: Breakfast Bar, Breakfast Nook, Counter - Solid Surface, Dishwasher, Eat-in Kitchen, Disposal, Gas Range/Cooktop, Refrigerator, Wet Bar
Heating
- Forced Air
Cooling
- Other
Appliances
- Included: Dishwasher, Gas Range, Refrigerator, Dryer, Washer
Features
- Breakfast Bar, Breakfast Nook, Counter - Solid Surface, Wet Bar
- Flooring: Tile, Carpet, Wood
- Windows: Window Coverings
- Number of fireplaces: 1
- Fireplace features: Gas
Interior area
- Total structure area: 2,018
- Total interior livable area: 2,018 sqft
Property
Parking
- Total spaces: 2
- Parking features: Attached, Garage, Space Per Unit - 2, Guest, Enclosed, Electric Vehicle Charging Station(s), Garage Door Opener
- Attached garage spaces: 2
Features
- Levels: Two
- Stories: 2
- Pool features: In Ground, Community
- Spa features: Heated
- Has view: Yes
- View description: Water, Other
- Has water view: Yes
- Water view: Water
Lot
- Size: 2,613 Square Feet
- Features: Wetlands, Level, Premium Lot, Front Yard
Details
- Parcel number: 74103922
- Special conditions: Standard
Construction
Type & style
- Home type: Townhouse
- Architectural style: Contemporary
- Property subtype: Townhouse
Materials
- Stucco
- Foundation: Slab
- Roof: Composition
Condition
- Existing
- New construction: No
- Year built: 1979
Details
- Builder model: Snowgoose
- Builder name: Doric
Utilities & green energy
- Electric: No Solar
- Sewer: Public Sewer
- Water: Public
Community & HOA
Community
- Subdivision: Bay Farm
HOA
- Has HOA: Yes
- Amenities included: Pool, Spa/Hot Tub, Guest Parking, Trail(s)
- Services included: Common Area Maint, Maintenance Structure, Insurance, Management Fee, Reserve Fund, Other
- HOA fee: $730 monthly
- HOA name: BAYWOOD VILLAGE
- HOA phone: 510-865-3363
Location
- Region: Alameda
Financial & listing details
- Price per square foot: $643/sqft
- Tax assessed value: $1,299,557
- Date on market: 11/7/2026
Estimated market value
$1,304,800
$1.24M - $1.37M
$5,488/mo
Price history
| Date | Event | Price |
|---|---|---|
| 11/8/2026 | Listed for sale | $1,298,000+11.4%$643/sqft |
Source:  CCAR #41153339 Report a problem | ||
| 11/26/2019 | Sold | $1,165,000+1.3%$577/sqft |
Source: Bay East AOR #40887756 Report a problem | ||
| 11/10/2019 | Pending sale | $1,150,000$570/sqft |
Source: Berkshire Hathaway Home Services Drysdale Properties #40887756 Report a problem | ||
| 11/1/2019 | Listed for sale | $1,150,000+330.7%$570/sqft |
Source: BHHS Drysdale Properties #40887756 Report a problem | ||
| 6/2/1995 | Sold | $267,000$132/sqft |
Source: Public Record Report a problem | ||
Public tax history
| Year | Property taxes | Tax assessment |
|---|---|---|
| 2026 | -- | $1,299,557 +2% |
| 2025 | $17,819 +2.2% | $1,274,078 +2% |
| 2024 | $17,440 +4.1% | $1,249,100 +2% |
| 2023 | $16,751 +2.3% | $1,224,612 +2% |
| 2022 | $16,372 +2.6% | $1,200,601 +2% |
| 2021 | $15,959 +1.2% | $1,177,068 +1% |
| 2020 | $15,767 +149.6% | $1,165,000 +190.1% |
| 2019 | $6,318 +6.8% | $401,569 +2% |
| 2018 | $5,915 | $393,697 +2% |
| 2017 | $5,915 +0.1% | $385,977 +2% |
| 2016 | $5,911 +4.7% | $378,412 +1.5% |
| 2015 | $5,648 | $372,728 +2% |
| 2014 | $5,648 | $365,429 +0.5% |
| 2013 | -- | $363,778 +2% |
| 2012 | -- | $356,646 +2% |
| 2011 | -- | $349,654 +0.8% |
| 2010 | -- | $347,043 -0.2% |
| 2009 | -- | $347,869 +2% |
| 2008 | -- | $341,050 +2% |
| 2007 | -- | $334,364 +2% |
| 2006 | -- | $327,808 +2% |
| 2005 | -- | $321,380 +2% |
| 2004 | -- | $315,082 +1.9% |
| 2003 | -- | $309,308 +2% |
| 2002 | -- | $303,243 +2% |
| 2001 | $3,487 | $297,299 |
Find assessor info on the county website
Monthly payment
Est. payment
Payment breakdown
Explore the cost of this home by adjusting the details. Changes won't be saved.Climate risks
Neighborhood: Harbor Bay Isle
Nearby schools
Schools provided by the listing agent
- District: Alameda (510) 748-4000
Source: CCAR. This data may not be complete. We recommend contacting the local school district to confirm school assignments for this home.


Similar homes
- $899,0005 bd4 ba2.4k sqftBaywood Villag, Alameda, CA 94502For Sale
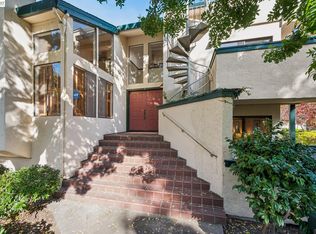 MLS ID #41151764, Guy Blume. Bay East AOR
- $995,0003 bd3 ba1.7k sqft918 Ironwood Rd, Alameda, CA 94502Active
 MLS ID #12773549, Kate McCaffrey, Compass. MRED as distributed by MLS GRID
- $1,499,0004 bd5 ba1.6k sqft106 Maitland Dr, Alameda, CA 94502For Sale
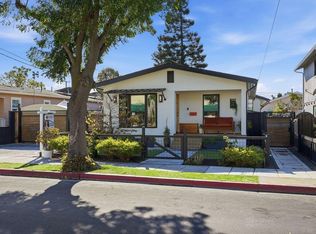 MLS ID #226133029, Alicia Lopez. MetroList Services of CA
- $699,0004 bd3 ba1.7k sqftIslandia, Alameda, CA 94502For Sale
 MLS ID #41147871, Ringo Liu. Bay East AOR
