Bring your beach chairs and leave the furniture shopping behind. This furnished two-bedroom, two-bath manufactured home at 502 Keystone Lane in Folly Estates, Myrtle Beach, SC 29588, is ready to enjoy. Folly Estates sits off Folly Road near SC-707 in the Socastee area, and the beach, Market Common, golf and the airport are all a short drive away. Inside, the living room feels open and bright under a vaulted ceiling. The kitchen brings stainless steel appliances, oak cabinets and a copper-tone backsplash together around a two-tier island with a double sink. Pull up a stool at the breakfast bar or gather at the dining nook by the sliding glass door. That door opens to a shaded back deck wrapped in reed screening, a relaxing spot to end a beach day. Each bedroom has its own end of the home. The primary suite offers a vaulted ceiling and a full bath, and the second bedroom has a ceiling fan and its own full bath nearby. The washer and dryer stay. Built in 2000, the home has an estimated 1,008 heated square feet on one level and a long concrete driveway. It sits on a leased lot with monthly lot rent that includes trash pickup. Measurements are not guaranteed. Buyer is responsible for verifying.
For sale
$47,500
502 Keystone Ln., Myrtle Beach, SC 29588
2beds
1,008sqft
Manufactured Home, Single Family Residence
Built in 2000
-- sqft lot
$34,800 Zestimate®
$47/sqft
$-- HOA
What's special
Breakfast barCopper-tone backsplashWasher and dryer stayOak cabinets
- 4 days
- 464
- 38
Likely to sell faster than
Zillow last checked:
Listing updated:
Listed by:
Sollecito Advantage Group Office:843-650-0998,
CB Sea Coast Advantage MI,
Jennifer Donohue 410-440-1262,
CB Sea Coast Advantage MI
Source: CCAR,MLS#: 2626926 Originating MLS: Coastal Carolinas Association of Realtors
Facts & features
Interior
Bedrooms & bathrooms
- Bedrooms: 2
- Bathrooms: 2
- Full bathrooms: 2
Rooms
- Room types: Bathroom, Utility Room
Heating
- Central, Electric
Cooling
- Central Air
Appliances
- Included: Range, Refrigerator, Range Hood, Dryer, Washer
- Laundry: Washer Hookup
Features
- Furnished, Linen Closet, Main Level Primary, Split Bedrooms, Tub Shower, Vanity, Vaulted Ceiling(s), Walk-In Closet(s), Window Treatments, Breakfast Bar, Bedroom on Main Level
- Flooring: Laminate, Vinyl
- Doors: Insulated Doors
- Windows: Window Treatments
- Basement: Crawl Space
- Furnished: Yes
Interior area
- Total structure area: 1,100
- Total interior livable area: 1,008 sqft
Property
Parking
- Total spaces: 2
- Parking features: Driveway
- Has uncovered spaces: Yes
Features
- Levels: One
- Stories: 1
- Patio & porch: Rear Porch, Deck, Front Porch
- Exterior features: Deck, Porch
Lot
- Features: Outside City Limits, Rectangular, Rectangular Lot
Details
- Additional parcels included: ,
- Parcel number: 99800100072
- On leased land: Yes
- Lease amount: $885
- Zoning: RES
- Special conditions: None
Construction
Type & style
- Home type: MobileManufactured
- Architectural style: Mobile Home
- Property subtype: Manufactured Home, Single Family Residence
Materials
- Vinyl Siding
- Foundation: Crawlspace
Condition
- Resale
- Year built: 2000
Utilities & green energy
- Water: Public
- Utilities for property: Cable Available, Electricity Available, Phone Available, Sewer Available, Underground Utilities, Water Available
Green energy
- Energy efficient items: Doors, Windows
Community & HOA
Community
- Features: Long Term Rental Allowed
- Security: Smoke Detector(s)
- Subdivision: Folly Estate
HOA
- Has HOA: No
- Amenities included: Pet Restrictions
- Services included: Association Management, Common Areas, Trash
Location
- Region: Myrtle Beach
Financial & listing details
- Price per square foot: $47/sqft
- Date on market: 11/6/2026
- Listing terms: Cash,Conventional
- Electric utility on property: Yes
- Body type: Single Wide
Estimated market value
$34,800
$32,000 - $37,000
Not available
Price history
| Date | Event | Price |
|---|---|---|
| 11/6/2026 | Listed for sale | $47,500+35.7%$47/sqft |
Source:  CCAR #2626926 Report a problem | ||
| 12/22/2025 | Sold | $35,000-12.5%$35/sqft |
Source: CCAR #2519374 Report a problem | ||
| 12/10/2025 | Contingent | $40,000$40/sqft |
Source: CCAR #2519374 Report a problem | ||
| 12/2/2025 | Listed for sale | $40,000-11.1%$40/sqft |
Source: CCAR #2519374 Report a problem | ||
| 11/7/2025 | Contingent | $45,000$45/sqft |
Source: CCAR #2519374 Report a problem | ||
| 10/27/2025 | Price change | $45,000-13.5%$45/sqft |
Source: CCAR #2519374 Report a problem | ||
| 10/6/2025 | Price change | $52,000-16.1%$52/sqft |
Source: CCAR #2519374 Report a problem | ||
| 9/18/2025 | Price change | $62,000-10.1%$62/sqft |
Source: CCAR #2519374 Report a problem | ||
| 9/4/2025 | Price change | $69,000-13.6%$68/sqft |
Source: CCAR #2519374 Report a problem | ||
| 8/9/2025 | Listed for sale | $79,900$79/sqft |
Source: CCAR #2519374 Report a problem | ||
Public tax history
Tax history is unavailable.
Monthly payment
Climate risks
Neighborhood: 29588
Nearby schools
Schools provided by the listing agent
- Elementary: Socastee Elementary School
- Middle: Forestbrook Middle School
- High: Socastee High School
Source: CCAR. This data may not be complete. We recommend contacting the local school district to confirm school assignments for this home.
Similar homes
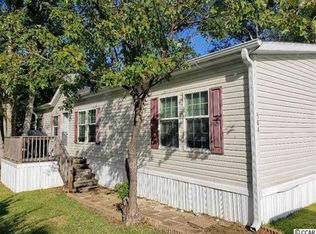
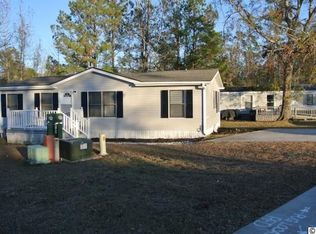
- $54,9903 bd2 ba1.2k sqft516 Keystone Ln., Myrtle Beach, SC 29588For Sale

 MLS ID #2626824, Christian P Cline, Century 21 The Harrelson Group. CCAR
- $55,0003 bd2 ba1.3k sqft510 Folly Estates Dr., Myrtle Beach, SC 29588For Sale
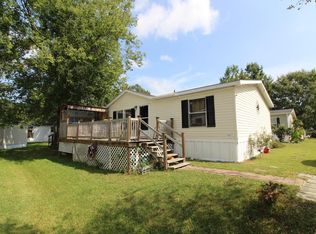 MLS ID #2623329, Bob Zeller Jr, REMAX Southern Shores GC. CCAR
- $69,9003 bd2 ba1.2k sqft619 McGee Dr., Myrtle Beach, SC 29588For Sale
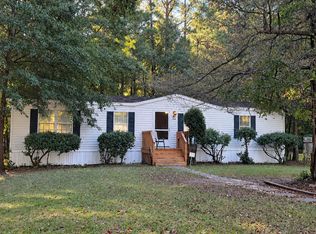 MLS ID #2626082, Kerri Oxendine, Hola Realty. CCAR
- $65,0003 bd2 ba1.2k sqft5545 Backwoods Rd., Myrtle Beach, SC 29588For Sale
 MLS ID #2621338, Michael Redding, Beach & Forest Realty. CCAR
- $64,9002 bd1 ba1.1k sqft130 Princess St., Myrtle Beach, SC 29588For SaleMLS ID #2600744, John R Ebbert, EXP Realty LLC. CCAR
- $45,0002 bd2 ba1k sqft154 Crooked Island Circle, Murrells Inlet, SC 29576For SaleMLS ID #2606436, Sue Ruedi, Realty ONE Group DocksideSouth. CCAR
- $49,0002 bd2 ba800 sqft151 Crooked Island Circle, Murrells Inlet, SC 29576For SaleMLS ID #2625471, John Jack Barry, Associated Pearl Real Estate. CCAR
- $59,0003 bd2 ba894 sqft5 Crooked Island Circle, Murrells Inlet, SC 29576For SaleMLS ID #2625898, Sherman Beach Group, EXP Realty LLC. CCAR
- $69,9003 bd2 ba844 sqft2000 Highway 15 #B9, Myrtle Beach, SC 29577For SaleMLS ID #2618821, Toni Elliott, Realty One Group Dockside Cnwy. CCAR
- $49,5001 bd2 ba880 sqftCovenant Towers, Myrtle Beach, SC 29577For SaleMLS ID #2622544, Jackie L Carpenter, CB Sea Coast Advantage CF. CCAR
- $69,0003 bd2 ba1.3k sqft1029 Palm Dr., Conway, SC 29526For SaleMLS ID #2626034, Laura B Bender, Realty ONE Group Dockside. CCAR
- $56,0002 bd2 ba1k sqftCovenant Towers, Myrtle Beach, SC 29577For SaleMLS ID #2613179, Jewell&Kristi Knight Team, Beach & Forest Realty North. CCAR
- $34,0001 bd1 ba700 sqftCovenant Towers, Myrtle Beach, SC 29577For SaleMLS ID #2626902, Jewell&Kristi Knight Team, Beach & Forest Realty North. CCAR
- $64,9002 bd2 ba1.1k sqft17 Musket St., Murrells Inlet, SC 29576For SaleMLS ID #2621175, Barron Calvert, Sloan Realty Group. CCAR
- $34,0001 bd1 ba700 sqftCovenant Towers, Myrtle Beach, SC 29577For SaleMLS ID #2626441, Jackie L Carpenter, CB Sea Coast Advantage CF. CCAR
- $64,9992 bd2 ba1.2k sqft155 Ridgeway Loop, Murrells Inlet, SC 29576For SaleMLS ID #2620216, Joe M Scaturro, Keller Williams The Forturro Group. CCAR
- $40,0003 bd2 ba1k sqft19 Poolside Dr., Murrells Inlet, SC 29576For SaleMLS ID #2601576, John Jack Barry, Associated Pearl Real Estate. CCAR
- $65,0002 bd2 ba924 sqft136 Crooked Island Circle, Murrells Inlet, SC 29576For SaleMLS ID #2615456, Josh Meetre, Century 21 Palms Realty. CCAR
- $59,9902 bd1 ba650 sqft429 East Surfwind Dr., Murrells Inlet, SC 29576For SaleMLS ID #2616586, Christian P Cline, Century 21 The Harrelson Group. CCAR
- $64,5002 bd2 ba880 sqftCovenant Towers, Myrtle Beach, SC 29577For SaleMLS ID #2616597, Jackie L Carpenter, CB Sea Coast Advantage CF. CCAR
