Skip main navigation
Sold for $575,000
  • $575,000

    502 King Farm Blvd APT 202, Rockville, MD 20850

    2beds
    1,641sqft
    Condominium
    Built in 2001
    -- sqft lot
    $574,000 Zestimate®
    $350/sqft
    $2,939 Estimated rent

    Home value

    $574,000

    $522,000 - $626,000

    $2,939/mo

    Zestimate® history
    Loading
    Loading...

    Owner options

    List your home for rent

    $2,939/mo

    Rent Zestimate®

    Find your next renter with Zillow Rental Manager. Plus, with online applications, you can quickly screen prospective tenants – for free.

    Learn more

    $2,939/mo

    Rent Zestimate®

    Refinance and save

    $3,512/mo

    Est. payment

    Refinancing to a lower rate could help reduce your monthly payments and save thousands over the life of the loan.

    See today's rates

    $3,512/mo

    Est. payment

    Explore your selling options

    Work with a Zillow partner agent

    Leverage their expertise and Zillow's premium Showcase listings to get your home seen by more buyers.

    Get started

    List with your own agent

    Get your home in front of millions of buyers by listing it on Zillow.

    Learn how to do it

    Sell it yourself

    Take full control of how buyers see your home on Zillow by listing For Sale by Owner (FSBO).

    List your home

    What's special

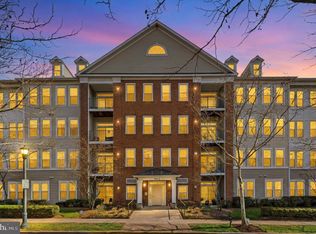
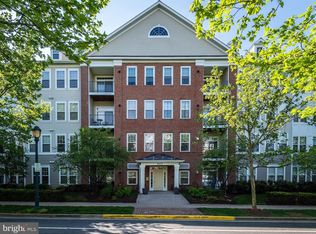
    Designed for modern living and comfort this stunning unit will be at the top of your list. This is a corner unit and is filled with soft natural light and remodeled with modern upgrades and designer touches. The list is endless: 1600+ sq feet; Balcony large enough to accommodate furniture ; Luxury Plank Designer flooring; designer lighting and ceiling fans; fireplace; kitchen designed for the serious cook with an island over looking dining area ; large laundry room and abundant storage throughout. The primary bedroom offers 2 large closets (one walk-in) and a an ultra chic bathroom with walk-in shower, designer tile and cabinetry. The second bedroom is spacious and offers a double closet and is situated next to a beautiful bathroom with walk in shower . This unit comes with a detached oversized one car garage with room for storage and owner can purchase 2 additional decals. Guest parking is in front of the building. Great restaurants and shopping minutes away . No need to drive! Community amenities include tennis courts, outdoor pools , club house , a dog park and walking trails. It has absolutely everything you could want and more! Free shuttle to Shady Grove metro. Come and see for yourself. You won't be disappointed!

    Zillow last checked:

    Listing updated:

    Listed by:

    Diane Rulka 540-379-6997,

    Weichert, REALTORS

    Bought with:

    Eris Norman, 0225241047

    TTR Sotheby's International Realty

    Source: Bright MLS,MLS#: MDMC2179296MLS Logo

    Facts & features

    Interior

    Bedrooms & bathrooms
    • Bedrooms: 2
    • Bathrooms: 2
    • Full bathrooms: 2
    • Main level bathrooms: 2
    • Main level bedrooms: 2
    Rooms
    • Room types: Living Room, Dining Room, Bedroom 2, Kitchen, Den, Bedroom 1, Bathroom 1, Bathroom 2
    Bedroom 1
    • Level: Main
    Bedroom 2
    • Level: Main
    Bathroom 1
    • Level: Main
    Bathroom 2
    • Level: Main
    Den
    • Level: Main
    Dining room
    • Level: Main
    Kitchen
    • Level: Main
    Living room
    • Level: Main
    Heating
    • Central, Natural Gas
    Cooling
    • Central Air, Electric
    Appliances
    • Included: Microwave, Disposal, Dryer, Exhaust Fan, Built-In Range, Dishwasher, Washer, Refrigerator, Water Heater, Gas Water Heater
    • Laundry: Washer In Unit, Dryer In Unit, In Unit
    Features
    • Bathroom - Walk-In Shower, Ceiling Fan(s), Combination Kitchen/Dining, Dining Area, Elevator, Entry Level Bedroom, Open Floorplan, Kitchen Island, Kitchen - Gourmet, Primary Bath(s), Walk-In Closet(s)
    • Has basement: No
    • Number of fireplaces: 1
    Interior area
    • Total structure area: 1,641
    • Total interior livable area: 1,641 sqft
    • Finished area above ground: 1,641
    • Finished area below ground: 0

    Property

    Parking
    • Total spaces: 1
    • Parking features: Garage Door Opener, Oversized, Garage Faces Front, Detached
    • Garage spaces: 1
    Accessibility
    • Accessibility features: Accessible Elevator Installed
    Features
    • Levels: One
    • Stories: 1
    • Pool features: Community
    Details
    • Additional structures: Above Grade, Below Grade
    • Parcel number: 160403350015
    • Zoning: CPD1
    • Special conditions: Standard

    Construction

    Type & style
    • Home type: Condo
    • Architectural style: Contemporary
    • Property subtype: Condominium
    • Attached to another structure: Yes
    Materials
    • Brick, Combination
    Condition
    • New construction: No
    • Year built: 2001

    Utilities & green energy

    • Sewer: Public Sewer
    • Water: Public

    Community & HOA

    Community
    • Condo and coop fee: $560 monthly
    • Subdivision: King Farm
    HOA
    • Has HOA: No
    • Amenities included: Pool, Elevator(s), Tennis Court(s), Tot Lots/Playground
    • Services included: Common Area Maintenance, Maintenance Structure, Insurance, Lawn Care Front, Lawn Care Rear, Maintenance Grounds, Management, Recreation Facility, Snow Removal, Trash, Water, Other
    • HOA name: King Farm Ii Phase Ii
    Location
    • Region: Rockville
    • Municipality: City of Rockville

    Financial & listing details

    • Price per square foot: $350/sqft
    • Tax assessed value: $420,000
    • Annual tax amount: $5,547
    • Date on market: 5/6/2025
    • Listing agreement: Exclusive Right To Sell
    • Ownership: Condominium

    Price history

    DateEventPrice
    6/24/2025Sold$575,000$350/sqft
    Source: Bright MLS #MDMC2179296 Report a problem
    5/13/2025Contingent$575,000$350/sqft
    Source: Bright MLS #MDMC2179296 Report a problem
    5/6/2025Listed for sale$575,000+15%$350/sqft
    Source: Bright MLS #MDMC2179296 Report a problem
    4/4/2023Sold$500,000+5.3%$305/sqft
    Source: Bright MLS #MDMC2083224 Report a problem
    2/28/2023Contingent$474,900$289/sqft
    Source: Bright MLS #MDMC2083224 Report a problem
    2/23/2023Listed for sale$474,900+123.3%$289/sqft
    Source: Bright MLS #MDMC2083224 Report a problem
    9/21/2001Sold$212,701$130/sqft
    Source: Public Record Report a problem

    Public tax history

    YearProperty taxesTax assessment
    2025$5,655 +6.2%$420,000 +5%
    2024$5,326 +5.7%$400,000 +5.3%
    2023$5,037 +2.8%$380,000
    2022$4,900 -0.4%$380,000
    2021$4,923 +0.3%$380,000
    2020$4,908 +3.3%$380,000
    2019$4,751 -0.5%$380,000 +3.6%
    2018$4,777 -0.8%$366,667 +1.9%
    2017$4,813 +21.1%$360,000 +3.8%
    2016$3,974 $346,667 +4%
    2015$3,974 $333,333 +4.2%
    2014$3,974 $320,000
    2013-- $320,000
    2012-- $320,000 -8.6%
    2011-- $350,000
    2010-- $350,000
    2009-- $350,000 -5.4%
    2008-- $370,000 +12.7%
    2007-- $328,332 +14.5%
    2006-- $286,666 +17%
    2005-- $245,000 +10.4%
    2004-- $222,000
    2003-- $222,000 +26.1%
    2002-- $176,000
    Find assessor info on the county website

    Neighborhood: King Farm

    Nearby schools

    GreatSchools rating
    Schools provided by the listing agent
    • District: Montgomery County Public Schools

    Source: Bright MLS. This data may not be complete. We recommend contacting the local school district to confirm school assignments for this home.

    Get a cash offer in 3 minutes
    Find out how much your home could sell for in as little as 3 minutes with a no-obligation cash offer.
    Estimated market value
    $574,000
    Get a cash offer in 3 minutes
    Find out how much your home could sell for in as little as 3 minutes with a no-obligation cash offer.
    Estimated market value
    $574,000