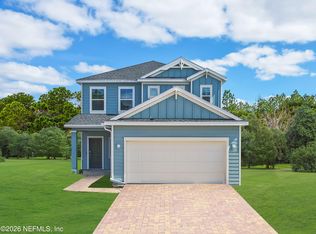
The Alexander offers a comfortable, easy-living floor plan perfect for enjoying the 55+ lifestyle at Reverie at Silverleaf. The open great room, kitchen and café area create a welcoming setting for relaxing or entertaining, while the guest bedroom at the front offers added privacy. The kitchen is a standout with a large California-style island, upgraded cabinetry, vent hood, wine cooler and convenient coffee station with additional cabinetry, plus an extra-large pantry with a custom closet organizer. Just off the café/dining area is a separate flex room, ideal for a craft room, reading room, den or home office. The owners have invested in high-end upgrades throughout, including remote-controlled blinds, Shark Coating floors, water softener, custom built-ins and floating shelves. The entertainment area features custom niches with cabinetry and shelving and a shiplap focal point. The private owner's suite includes a spacious bath, walk-in closet and custom shelving. Outside, enjoy the screened lanai, front porch and extended paver patio, all situated on a large premium corner lot. Just about brand new and truly move-in ready, this home offers low-maintenance Florida living without the time and expense of adding all the extras yourself. Reverie amenities include a gated entrance, Lake House clubhouse, resort-style pool and spa, fitness center, golf simulator, six pickleball courts, bocce ball, walking and biking trails, social spaces and planned activities--all with no CDD fees.
Active
$500,000
502 KNOTTED BIRCH Avenue, St. Augustine, FL 32092
2beds
1,809sqft
Single Family Residence
Built in 2025
8,712 Square Feet Lot
$491,300 Zestimate®
$276/sqft
$394/mo HOA
What's special
Screened lanaiLarge california-style islandComfortable easy-living floor planFront porchWater softenerLarge premium corner lotExtended paver patio
- 6 days |
- 256 |
- 9 |
Likely to sell faster than
Zillow last checked:
Listing updated:
Listed by:
LORI NEIGHBORS 904-463-2222,
ASSIST2SELL FULL SERVICE REALTY LLC. 904-260-1166
Source: realMLS,MLS#: 2161212
Facts & features
Interior
Bedrooms & bathrooms
- Bedrooms: 2
- Bathrooms: 2
- Full bathrooms: 2
Heating
- Central, Heat Pump
Cooling
- Central Air
Appliances
- Included: Dishwasher, Disposal, Electric Water Heater, Gas Cooktop, Microwave, Refrigerator, Water Softener Owned
Features
- Breakfast Bar, Built-in Features, Ceiling Fan(s), Entrance Foyer, Kitchen Island, Open Floorplan, Pantry, Primary Bathroom - Shower No Tub, Split Bedrooms, Walk-In Closet(s)
- Flooring: Carpet
Interior area
- Total interior livable area: 1,809 sqft
Property
Parking
- Total spaces: 2
- Parking features: Garage, Garage Door Opener, Gated
- Garage spaces: 2
Features
- Levels: One
- Stories: 1
- Patio & porch: Front Porch, Rear Porch, Screened
Lot
- Size: 8,712 Square Feet
- Features: Corner Lot
Details
- Parcel number: 0269211100
Construction
Type & style
- Home type: SingleFamily
- Property subtype: Single Family Residence
Materials
- Composition Siding
- Roof: Shingle
Condition
- New construction: No
- Year built: 2025
Utilities & green energy
- Sewer: Public Sewer
- Water: Public
- Utilities for property: Cable Available
Community & HOA
Community
- Senior community: Yes
- Subdivision: Silverleaf
HOA
- Has HOA: Yes
- HOA fee: $394 monthly
Location
- Region: Saint Augustine
Financial & listing details
- Price per square foot: $276/sqft
- Tax assessed value: $115,000
- Annual tax amount: $1,882
- Date on market: 8/21/2026
- Listing terms: Cash,Conventional,FHA,VA Loan
Estimated market value
$491,300
$467,000 - $516,000
$2,482/mo
Price history
| Date | Event | Price |
|---|---|---|
| 8/21/2026 | Listed for sale | $500,000+2%$276/sqft |
Source:  realMLS #2161212 Report a problem realMLS #2161212 Report a problem | ||
| 7/6/2026 | Listing removed | $489,990$271/sqft |
Source:  Dream Finders Homes Report a problem Dream Finders Homes Report a problem | ||
| 2/23/2026 | Listed for sale | $489,9900%$271/sqft |
Source: Dream Finders Homes Report a problem | ||
| 12/31/2025 | Sold | $490,000-2%$271/sqft |
Source: realMLS #2062130 Report a problem | ||
| 10/30/2025 | Pending sale | $499,990+2%$276/sqft |
Source: realMLS #2062130 Report a problem | ||
| 10/24/2025 | Price change | $489,990-2%$271/sqft |
Source: Dream Finders Homes Report a problem | ||
| 3/29/2025 | Price change | $499,990-12.3%$276/sqft |
Source: realMLS #2062130 Report a problem | ||
| 3/21/2025 | Price change | $569,990-0.3%$315/sqft |
Source: realMLS #2062130 Report a problem | ||
| 3/8/2025 | Price change | $571,990+0.1%$316/sqft |
Source: Dream Finders Homes Report a problem | ||
| 3/7/2025 | Price change | $571,402+0.2%$316/sqft |
Source: realMLS #2062130 Report a problem | ||
| 12/29/2024 | Price change | $569,990+4.2%$315/sqft |
Source: realMLS #2062130 Report a problem | ||
| 11/18/2024 | Listed for sale | $546,990$302/sqft |
Source: Dream Finders Homes Report a problem | ||
| 10/16/2024 | Listing removed | $546,990$302/sqft |
Source: realMLS #1253862 Report a problem | ||
| 9/21/2024 | Price change | $546,990-2.3%$302/sqft |
Source: realMLS #1253862 Report a problem | ||
| 9/12/2024 | Price change | $559,990-1.8%$310/sqft |
Source: realMLS #1253862 Report a problem | ||
| 8/16/2024 | Price change | $569,990-3.6%$315/sqft |
Source: realMLS #1253862 Report a problem | ||
| 5/1/2024 | Price change | $590,990-0.2%$327/sqft |
Source: realMLS #1253862 Report a problem | ||
| 12/20/2023 | Price change | $591,990+9.2%$327/sqft |
Source: realMLS #1253862 Report a problem | ||
| 10/20/2023 | Listed for sale | $541,990$300/sqft |
Source: realMLS #1253862 Report a problem | ||
Public tax history
| Year | Property taxes | Tax assessment |
|---|---|---|
| 2025 | $1,883 +20.1% | $115,000 -8% |
| 2024 | $1,568 | $125,000 +2400% |
| 2023 | -- | $5,000 |
Find assessor info on the county website
Monthly payment
Est. payment
Payment breakdown
Explore the cost of this home by adjusting the details. Changes won't be saved.Climate risks
Neighborhood: 32092
Nearby schools
GreatSchools rating
- 8/10Wards Creek Elementary SchoolGrades: PK-5Distance: 2.4 mi
- 9/10Pacetti Bay Middle SchoolGrades: 6-8Distance: 4.3 mi
- 6/10Tocoi Creek High SchoolGrades: 9-12Distance: 3 mi
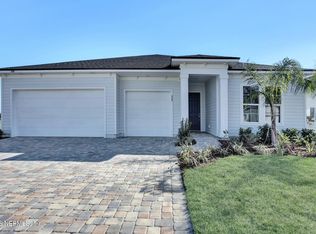
- $537,0002 bd2 ba2.1k sqft548 Knotted Birch Ave, Saint Augustine, FL 32092Sold
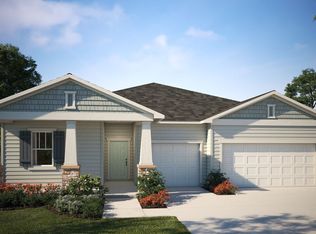
- $492,2002 bd2 ba2.1k sqft509 Knotted Birch Ave, Saint Augustine, FL 32084Off Market
- $625,0004 bd2 ba3k sqft521 Knotted Birch Ave, Saint Augustine, FL 32092Sold
- $585,9902 bd2 ba2.3k sqft487 Knotted Birch Ave, Saint Augustine, FL 32092New Construction

- $570,4902 bd3 ba2.4k sqft94 Day Dream Dr, Saint Augustine, FL 32092Sold
- $480,0002 bd2 ba1.7k sqft627 Knotted Birch Ave, Saint Augustine, FL 32092Sold
- $638,4902 bd2 ba2.2k sqft106 Day Dream Dr, Saint Augustine, FL 32092Sold
- $541,0003 bd3 ba2.5k sqft543 Knotted Birch Ave, Saint Augustine, FL 32092Sold
A local agent can set up tours, give advice and negotiate with sellers.
Similar homes
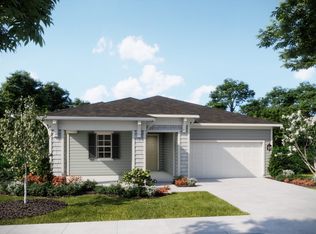
- from $473,9902 bd2 ba2.1k sqftFlagler Plan, Reverie at Silverleaf, Saint Augustine, FL 32092New Construction
 Dream Finders Homes
 - $540,9902 bd2 ba2k sqft310 KNOTTED BIRCH Avenue, St. Augustine, FL 32092New Construction
 realMLS
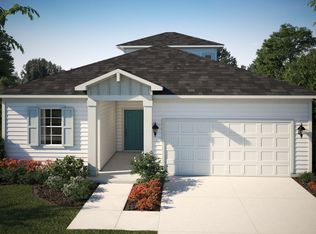
 - from $489,9903 bd2 ba2.4k sqftCasper Bonus Plan, Reverie at Silverleaf, Saint Augustine, FL 32092New Construction
 Dream Finders Homes
 - $484,9904 bd4 ba2.2k sqft18 HIGGINS Loop, St. Augustine, FL 32092New Construction
 MLS ID #2151709, JENNIFER RICHELLE SMART. realMLS
 - from $462,9902 bd2 ba1.9k sqftClark Plan, Reverie at Silverleaf, Saint Augustine, FL 32092New ConstructionDream Finders Homes
- $465,9903 bd2 ba1.8k sqft66 HASLER Avenue, St. Augustine, FL 32092New ConstructionMLS ID #2151284, JENNIFER RICHELLE SMART. realMLS
- $488,2144 bd3 ba2.1k sqft413 Brook Forest Dr, Saint Augustine, FL 32092New ConstructionDream Finders Homes
- from $535,9902 bd2 ba2.3k sqftDebary Plan, Reverie at Silverleaf, Saint Augustine, FL 32092New ConstructionDream Finders Homes
- from $539,9903 bd2 ba2.4k sqftDelmar Plan, Reverie at Silverleaf, Saint Augustine, FL 32092New ConstructionDream Finders Homes
- from $543,9903 bd2 ba2.5k sqftMoore Plan, Reverie at Silverleaf, Saint Augustine, FL 32092New ConstructionDream Finders Homes
- from $539,4904 bd3 ba2.2k sqftSIERRA Plan, Silver Meadows at SilverLeaf : Silver Meadows 50s, Saint Augustine, FL 32092New ConstructionLennar Homes
- from $519,9904 bd3 ba2.2k sqftStonehurst I Plan, Silver Landing at SilverLeaf, Augustine, FL 32092New ConstructionDream Finders Homes
- $560,0002 bd3 ba2.5k sqft308 RUSTIC MILL Drive, St. Augustine, FL 32092For SaleMLS ID #2160756, KAITLIN CHERNYSHOV. realMLS
- $442,9904 bd3 ba1.8k sqft99 LUDINGTON Parkway, St. Augustine, FL 32092New ConstructionrealMLS
- $532,3614 bd3 ba2.5k sqft1072 Brook Forest Dr, Saint Augustine, FL 32092New ConstructionDream Finders Homes
- $439,4904 bd4 ba1.8k sqft29 WALLOON Cove, St. Augustine, FL 32092New ConstructionrealMLS
- from $592,4904 bd4 ba2.6k sqftSIERRA BONUS Plan, Silver Meadows at SilverLeaf : Silver Meadows 50s, Saint Augustine, FL 32092New ConstructionLennar Homes
- from $549,9904 bd3 ba2.4k sqftAvalon Plan, Silver Landing at SilverLeaf, Augustine, FL 32092New ConstructionDream Finders Homes
- from $539,9904 bd4 ba2.6k sqftFleming II w/ Bonus Plan, Silver Landing at SilverLeaf, Augustine, FL 32092New ConstructionDream Finders Homes
- from $307,9902 bd2 ba1.7k sqftDrayton Plan, Reverie at TrailMark, Augustine, FL 32092New ConstructionDream Finders Homes
