Skip main navigation
Closed
  • $1,135,000

    502 Lexington Ave, Charlottesville, VA 22902

    4beds
    2,284sqft
    Single Family Residence
    Built in 1900
    6,098.4 Square Feet Lot
    $1,252,000 Zestimate®
    $497/sqft
    $4,164 Estimated rent

    Home value

    $1,252,000

    $1.18M - $1.35M

    $4,164/mo

    Zestimate® history
    Loading
    Loading...

    Owner options

    List your home for rent

    $4,164/mo

    Rent Zestimate®

    Find your next renter with Zillow Rental Manager. Plus, with online applications, you can quickly screen prospective tenants – for free.

    Learn more

    $4,164/mo

    Rent Zestimate®

    Refinance and save

    $5,565/mo

    Est. payment

    Refinancing to a lower rate could help reduce your monthly payments and save thousands over the life of the loan.

    See today's rates

    $5,565/mo

    Est. payment

    Explore your selling options

    Work with a Zillow partner agent

    Leverage their expertise and Zillow's premium Showcase listings to get your home seen by more buyers.

    Get started

    List with your own agent

    Get your home in front of millions of buyers by listing it on Zillow.

    Learn how to do it

    Sell it yourself

    Take full control of how buyers see your home on Zillow by listing For Sale by Owner (FSBO).

    List your home

    What's special

    Historic charmSubway tile bathsSophisticated urban livingLevel backyardMaster suiteScreened porchFront porch
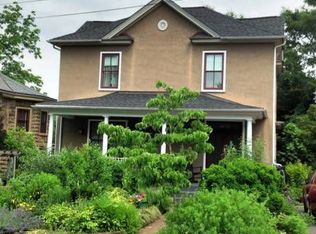
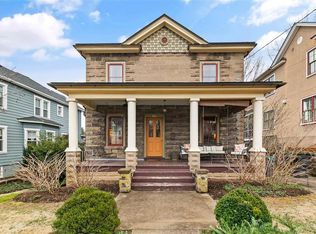
    WALK to Charlottesville Downtown mall - 5 min walk to the Pavilion, 10 min to downtown offices and restaurants. Nestled in a coveted downtown locale, this turn-of-the-century gem underwent a comprehensive renovation in '09, adding a modern kitchen, subway tile baths, and a master suite with a walk-in closet. Notably, the kitchen and screened porch are framed to support a primary suite, and its hallway is already built off of the upstairs landing. A new roof ('16), exterior trim paint ('23) and two HVAC systems further enhance its appeal. Energy Star certified, with efficient heating/cooling and Low-E windows. Outdoor living with a front porch; screened porch and deck leading to a level backyard. Within walking distance to the downtown mall, this residence epitomizes sophisticated urban living, offering a harmonious blend of historic charm and modern convenience.

    Zillow last checked:

    Listing updated:

    Listed by:

    MARCELA FOSHAY 540-314-6550,

    NEST REALTY GROUP

    Bought with:

    LIZ RANEY, 0225226243

    LORING WOODRIFF REAL ESTATE ASSOCIATES

    Source: CAAR,MLS#: 651899MLS LogoOriginating MLS: Charlottesville Area Association of Realtors

    Facts & features

    Interior

    Bedrooms & bathrooms
    • Bedrooms: 4
    • Bathrooms: 3
    • Full bathrooms: 2
    • 1/2 bathrooms: 1
    • Main level bathrooms: 1
    • Main level bedrooms: 1
    Primary bedroom
    • Level: Second
    Bedroom
    • Level: First
    Bedroom
    • Level: Second
    Primary bathroom
    • Level: Second
    Breakfast room nook
    • Level: First
    Dining room
    • Level: First
    Half bath
    • Level: First
    Kitchen
    • Level: First
    Living room
    • Level: First
    Heating
    • Central, Forced Air
    Cooling
    • Central Air, Heat Pump
    Appliances
    • Included: Dishwasher, ENERGY STAR Qualified Appliances, Gas Range, Refrigerator
    • Laundry: Stacked
    Features
    • Remodeled, Walk-In Closet(s), Breakfast Bar, Breakfast Area, Eat-in Kitchen, Kitchen Island
    • Flooring: Hardwood
    • Windows: Low-Emissivity Windows, Screens, Tilt-In Windows, ENERGY STAR Qualified Windows
    • Basement: Crawl Space
    Interior area
    • Total structure area: 2,284
    • Total interior livable area: 2,284 sqft
    • Finished area above ground: 2,284
    • Finished area below ground: 0

    Property

    Parking
    • Parking features: Asphalt, Off Street, On Street
    • Has uncovered spaces: Yes
    Features
    • Levels: Two
    • Stories: 2
    • Patio & porch: Deck, Front Porch, Porch, Screened
    • Exterior features: Fully Fenced, Mature Trees/Landscape, Porch
    • Fencing: Fenced,Full
    • Has view: Yes
    • View description: City, Residential
    Lot
    • Size: 6,098 sqft
    • Features: Landscaped, Level, Private
    Details
    • Parcel number: 530221000
    • Zoning description: RB Residential-Business District

    Construction

    Type & style
    • Home type: SingleFamily
    • Architectural style: Victorian
    • Property subtype: Single Family Residence
    Materials
    • Asbestos, Stick Built
    • Foundation: Brick/Mortar, Pillar/Post/Pier
    • Roof: Composition,Shingle
    Condition
    • Updated/Remodeled
    • New construction: No
    • Year built: 1900

    Utilities & green energy

    • Sewer: Public Sewer
    • Water: Public
    • Utilities for property: Cable Available, Fiber Optic Available, Natural Gas Available
    Green energy
    • Green verification: ENERGY STAR Certified Homes

    Community & neighborhood

    Security
    • Security features: Carbon Monoxide Detector(s)
    Location
    • Region: Charlottesville
    • Subdivision: LOCUST GROVE

    Price history

    DateEventPrice
    5/24/2024Sold$1,135,000+5.6%$497/sqft
    Source: CAAR #651899 Report a problem
    4/26/2024Pending sale$1,075,000$471/sqft
    Source: CAAR #651899 Report a problem
    4/24/2024Listed for sale$1,075,000+64.1%$471/sqft
    Source: CAAR #651899 Report a problem
    4/21/2016Sold$655,000+4.1%$287/sqft
    Source: Agent Provided Report a problem
    6/28/2014Listing removed$629,000$275/sqft
    Source: Loring Woodriff Real Estate Associates #520511 Report a problem
    6/5/2014Price change$629,000-4.6%$275/sqft
    Source: Loring Woodriff Real Estate Associates #520511 Report a problem
    5/2/2014Listed for sale$659,000+60.7%$289/sqft
    Source: Loring Woodriff Real Estate Associates #520511 Report a problem
    12/28/2007Sold$410,000+241.7%$180/sqft
    Source: Agent Provided Report a problem
    5/3/1988Sold$120,000$53/sqft
    Source: Agent Provided Report a problem

    Public tax history

    YearProperty taxesTax assessment
    2025$10,564 +23.6%$1,070,600 +23.6%
    2024$8,547 +5%$866,300 +2.9%
    2023$8,140 +114.5%$841,900 +6.5%
    2022$3,794 -46.7%$790,500 +5.4%
    2021$7,122 $749,700 +2.3%
    2020-- $732,700 +2.2%
    2019$6,809 +23541.2%$716,700 +7.2%
    2018$29 $668,600 +6.1%
    2017-- $630,400 +18.7%
    2016$4,808 $531,000
    2015$4,808 $531,000 +4.9%
    2014$4,808 $506,100
    2013$4,808 $506,100
    2012$4,808 --
    2011$4,808 --
    2010-- --
    2009$3,988 --
    2008-- $437,300 +1.4%
    2007-- $431,400 +30.1%
    2006-- $331,700 +18.4%
    2005-- $280,100 +7%
    2004-- $261,700

    Find assessor info on the county website

    Neighborhood: Martha Jefferson

    Nearby schools

    GreatSchools rating
    Schools provided by the listing agent
    • Elementary: Burnley-Moran
    • Middle: Walker & Buford
    • High: Charlottesville

    Source: CAAR. This data may not be complete. We recommend contacting the local school district to confirm school assignments for this home.

    Get a cash offer in 3 minutes
    Find out how much your home could sell for in as little as 3 minutes with a no-obligation cash offer.
    Estimated market value
    $1,252,000
    Get a cash offer in 3 minutes
    Find out how much your home could sell for in as little as 3 minutes with a no-obligation cash offer.
    Estimated market value
    $1,252,000