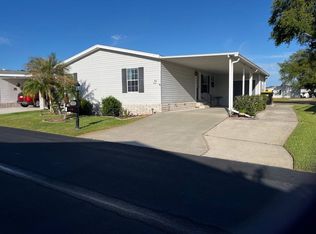
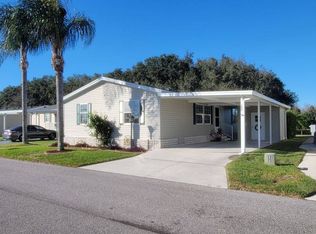
CYPRESS CREEK VILLAGE #61 / 2 BED / 2 BATH / 1,344 SF / $98,800 POND VIEW HOME with Double Driveway! This Large WELL MAINTAINED updated home is partially furnished and move-in-ready for you! This 2006 Nobility Home features an open floor plan and large two-level lanai overlooking a pond! Lanai includes tile floors, vinyl windows, roman shades, and a covered patio that is perfect for grilling out! The open plan combines dining room, family room, and living room. A light filled kitchen with breakfast nook is steps away. Vaulted ceilings add volume to the open space. The split floor plan provides privacy for the guest bedroom at the far end of the home. Upgrades include: Newer architectural shingle roof and air-conditioning (installed in 2020), hard floors, and amazing plantation shutters - providing the perfect Florida feel. Master bath remodel includes new vanity, tile shower surround, barn doors, and tall commode. Large master bedroom features a walk in closet. The double driveway provides room for multiple cars and a golf cart! The large, corner lot is filled with tropical trees and is truly a Florida Paradise! Cypress Creek Village is one of the Newest Gated 55+ active adult communities in Central Florida. This pet friendly community is located in beautiful Winter Haven, halfway between Tampa and Orlando -- both with major airports. Close to downtown Winter Haven and attractions such as Disney World, Universal Studios, Lego Land, and Bok Tower Gardens. Ride your golf cart to Cypresswoods Golf Course, Dollar General, and several retail shops. This gem of a home won't last long! Schedule your showing today.
For sale
$98,800
502 Leyland Cypress Way #61, Winter Haven, FL 33881
2beds
1,344sqft
Manufactured Home
Built in 2006
-- sqft lot
$97,400 Zestimate®
$74/sqft
$-- HOA
What's special
- 337 days
- 52
- 2
Zillow last checked:
Listing updated:
Listed by:
Russ Heitman 866-370-1581,
CRF Communities
Source: My State MLS,MLS#: 11581294
Facts & features
Interior
Bedrooms & bathrooms
- Bedrooms: 2
- Bathrooms: 2
- Full bathrooms: 2
Rooms
- Room types: Breakfast Room, Dining Room, Family Room, First Floor Bathroom, First Floor Master Bedroom, Formal Room, Great Room, Kitchen, Laundry Room, Living Room, Master Bedroom, Private Guest Room, Walk-in Closet
Kitchen
- Features: Open, Laminate Counters
Basement
- Area: 0
Heating
- Electric, Forced Air, Zoned
Cooling
- Central, Zoned
Appliances
- Included: Dishwasher, Dryer, Refrigerator, Microwave, Oven, Washer, Water Heater
Features
- Flooring: Carpet, Laminate, Tile
- Has basement: No
- Has fireplace: No
- Furnished: Yes
Interior area
- Total structure area: 1,344
- Total interior livable area: 1,344 sqft
- Finished area above ground: 1,344
Video & virtual tour
Property
Parking
- Parking features: Driveway
- Has uncovered spaces: Yes
Features
- Patio & porch: Covered Porch, Screened Porch
- Exterior features: Sprinkler System, Corner, Utilities
- Has view: Yes
- View description: Pond
- Has water view: Yes
- Water view: Pond
- Waterfront features: Pond
Lot
- Features: Corner, Trees
Details
- Additional structures: Shed(s)
- On leased land: Yes
- Lease amount: $655
Construction
Type & style
- Home type: MobileManufactured
- Property subtype: Manufactured Home
Materials
- Masonry Siding, Vinyl Siding
- Roof: Asphalt
Condition
- New construction: No
- Year built: 2006
Utilities & green energy
- Electric: Amps(200)
- Sewer: Municipal
- Water: Municipal
Community & HOA
Community
- Features: Gym, Pool, 55 and Over, Clubhouse, Recreation Room
- Senior community: Yes
- Subdivision: Cypress Creek Village
HOA
- Has HOA: No
- Amenities included: Gym, Pool, 55 and Over, Clubhouse, Recreation Room
Location
- Region: Winter Haven
Financial & listing details
- Price per square foot: $74/sqft
- Date on market: 9/26/2025
- Date available: 09/26/2025
- Listing agreement: Exclusive
Estimated market value
$97,400
$78,000 - $120,000
Not available
Price history
| Date | Event | Price |
|---|---|---|
| 9/26/2025 | Listed for sale | $98,800-8.5%$74/sqft |
Source: My State MLS #11581294 Report a problem | ||
| 8/1/2025 | Listing removed | $108,000$80/sqft |
Source: My State MLS #11418739 Report a problem | ||
| 3/30/2025 | Price change | $108,000-9.5%$80/sqft |
Source: My State MLS #11418739 Report a problem | ||
| 2/1/2025 | Listed for sale | $119,300$89/sqft |
Source: My State MLS #11418739 Report a problem | ||
Public tax history
Tax history is unavailable.
Monthly payment
Climate risks
Neighborhood: 33881
- $--2 bd2 ba1.3k sqft502 Leyland Cypress Way, Winter Haven, FL 33881Off Market

- $107,2003 bd2 ba1.5k sqft510 Leyland Cypress Way, Winter Haven, FL 33881Off Market

- $62,2002 bd2 ba984 sqft511 Leyland Cypress Way, Winter Haven, FL 33881Off Market

- $118,3003 bd3 ba1.8k sqft309 Midnight Cypress Dr, Winter Haven, FL 33881Off Market

Similar homes
- $115,0003 bd2 ba1.5k sqftClubhouse, Winter Haven, FL 33881For Sale
 MLS ID #11850398, Russ Heitman, CRF Communities. My State MLS
 - $87,9002 bd2 ba1k sqftClubhouse, Winter Haven, FL 33881For Sale
 MLS ID #11581332, Russ Heitman, CRF Communities. My State MLS
 - $95,0002 bd2 ba1.2k sqft1521 Aberdeen Ln #193, Winter Haven, FL 33881For Sale
 MLS ID #11740541, Kathy Sutak, Renee's Resales. My State MLS
 - $137,5003 bd2 ba1.2k sqft268 Monterey Cypress Blvd #155, Winter Haven, FL 33881For Sale
 MLS ID #11943316, Tammy Barnhart, Renee's Resales. My State MLS
