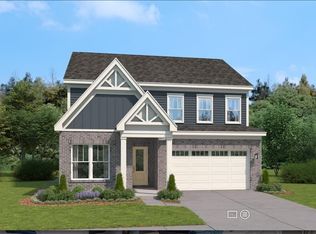
THE DAVIS is a STANLEY MARTIN Home located on LOT 283. This home is UNDER CONSTRUCTION and slated for a JANUARY 2024 closing. Firstly, you will notice the 10 ft ceilings on the main level of this home making your living spaces feel dramatic and spacious. This home also does not lack natural light. The main level has a total of 7 - 7ft tall windows, plus a full light exterior door that goes out to a deck with stairs. With many people working from home, this floorplan offers two different options for an office, one on the main floor and one upstairs. If you love to entertain and cook, this kitchen space will be exactly what you're looking for. A center island will come in handy for doing homework or displaying Thanksgiving dinner on. All of the oversized bedrooms are on the second floor joined by an oversized loft, perfect for a second living area! Edgewater has club-like amenities with a full size clubhouse, fitness center and caterers kitchen. You can also enjoy playing tennis, walking along the trail by the lake or simply enjoying the sunsets lakeside. The proximity to all of the local shops and restaurants in Hickory Flat is a huge bonus to living at Edgewater. You'll also love shopping local in Downtown Woodstock, Downtown Canton and Downtown Holly Springs, all within 15 minutes of Edgewater.
Closed
$506,855
502 Mason Knoll Dr, Canton, GA 30115
3beds
2,506sqft
Single Family Residence, Residential
Built in 2023
8,712 Square Feet Lot
$528,900 Zestimate®
$202/sqft
$2,689 Estimated rent
Home value
$528,900
$502,000 - $555,000
$2,689/mo
Zestimate® history
Owner options
List your home for rent
$2,689/mo
Rent Zestimate®
Find your next renter with Zillow Rental Manager. Plus, with online applications, you can quickly screen prospective tenants – for free.
$2,689/mo
Rent Zestimate®
Refinance and save
$4,080/mo
Est. payment
Refinancing to a lower rate could help reduce your monthly payments and save thousands over the life of the loan.
$4,080/mo
Est. payment
Explore your selling options
Work with a Zillow partner agent
Leverage their expertise and Zillow's premium Showcase listings to get your home seen by more buyers.
Get startedList with your own agent
Get your home in front of millions of buyers by listing it on Zillow.
Learn how to do itSell it yourself
Take full control of how buyers see your home on Zillow by listing For Sale by Owner (FSBO).
List your homeWhat's special
Oversized loftDowntown cantonFull size clubhouseDowntown holly springsOversized bedroomsFull light exterior door
Zillow last checked:
Listing updated:
Listed by:
Claire Muckerman,
SM Georgia Brokerage, LLC
Bought with:
Parimala Kota, 421073
Virtual Properties Realty. Biz
Source: FMLS GA,MLS#: 7282248
Facts & features
Interior
Bedrooms & bathrooms
- Bedrooms: 3
- Bathrooms: 3
- Full bathrooms: 2
- 1/2 bathrooms: 1
Rooms
- Room types: Living Room, Loft
Primary bedroom
- Features: Oversized Master
- Level: Oversized Master
Bedroom
- Features: Oversized Master
Primary bathroom
- Features: Double Vanity
Dining room
- Features: Seats 12+, Separate Dining Room
Kitchen
- Features: Breakfast Bar, Eat-in Kitchen, Kitchen Island, Pantry
Heating
- Natural Gas, Zoned
Cooling
- Central Air, Zoned
Appliances
- Included: Dishwasher, Disposal, Electric Water Heater, ENERGY STAR Qualified Appliances, Gas Cooktop, Gas Oven
- Laundry: Laundry Room, Mud Room, Upper Level
Features
- Crown Molding, Entrance Foyer, High Ceilings 9 ft Upper, High Ceilings 10 ft Main
- Flooring: Carpet, Vinyl
- Windows: Insulated Windows
- Basement: None
- Number of fireplaces: 1
- Fireplace features: Gas Log
- Common walls with other units/homes: No Common Walls
Interior area
- Total structure area: 2,506
- Total interior livable area: 2,506 sqft
Property
Parking
- Total spaces: 1
- Parking features: Driveway, Garage, Garage Door Opener
- Garage spaces: 1
- Has uncovered spaces: Yes
Accessibility
- Accessibility features: None
Features
- Levels: Two
- Stories: 2
- Patio & porch: Deck
- Exterior features: Private Yard
- Pool features: None
- Spa features: None
- Fencing: None
- Has view: Yes
- View description: Trees/Woods
- Waterfront features: None
- Body of water: None
Lot
- Size: 8,712 Square Feet
- Features: Back Yard, Front Yard, Landscaped
Details
- Additional structures: None
- Parcel number: 15N26G 383
- Other equipment: None
- Horse amenities: None
Construction
Type & style
- Home type: SingleFamily
- Architectural style: Traditional
- Property subtype: Single Family Residence, Residential
Materials
- Cement Siding
- Foundation: Concrete Perimeter
- Roof: Composition
Condition
- To Be Built
- New construction: Yes
- Year built: 2023
Details
- Warranty included: Yes
Utilities & green energy
- Electric: None
- Sewer: Public Sewer
- Water: Public
- Utilities for property: Cable Available, Electricity Available, Natural Gas Available, Phone Available, Sewer Available, Water Available
Green energy
- Energy efficient items: Appliances
- Energy generation: None
Community & HOA
Community
- Features: Catering Kitchen, Clubhouse, Fishing, Fitness Center, Homeowners Assoc, Lake, Near Schools, Near Shopping, Pickleball, Playground, Pool
- Security: Carbon Monoxide Detector(s), Smoke Detector(s)
- Subdivision: Edgewater
HOA
- Has HOA: Yes
- Services included: Maintenance Grounds, Swim, Tennis, Trash
- HOA fee: $1,000 annually
Location
- Region: Canton
Financial & listing details
- Price per square foot: $202/sqft
- Date on market: 9/28/2023
- Cumulative days on market: 34 days
- Electric utility on property: Yes
- Road surface type: Asphalt
Price history
| Date | Event | Price |
|---|---|---|
| 2/14/2024 | Sold | $506,855+0.1%$202/sqft |
Source:  FMLS GA #7282248 Report a problem FMLS GA #7282248 Report a problem | ||
| 11/6/2023 | Pending sale | $506,555$202/sqft |
Source: FMLS GA #7282248 Report a problem | ||
| 9/28/2023 | Listed for sale | $506,555$202/sqft |
Source: FMLS GA #7282248 Report a problem | ||
Public tax history
Tax history is unavailable.
Neighborhood: 30115
Nearby homes
- $470,9004 bd3 ba2.5k sqft808 Levi Farms Ln, Holly Springs, GA 30115Sold

- $564,9005 bd3 ba2.7k sqft153 Fieldbrook Xing, Holly Springs, GA 30115Sold
- $637,3855 bd3 ba2.7k sqft668 Stoneview Dr, Canton, GA 30115Sold

- $649,0004 bd4 ba3k sqft664 Stoneview Dr, Canton, GA 30115Sold

- $576,5055 bd3 ba2.7k sqft801 Levi Farms Ln, Canton, GA 30115Sold
- $535,5805 bd3 ba2.7k sqft269 Birchwood Row, Holly Springs, GA 30115Sold
- $479,9003 bd3 ba2.5k sqft257 Birchwood Row, Holly Springs, GA 30115Sold
- $490,9904 bd3 ba2.5k sqft250 Birchwood Row, Holly Springs, GA 30115Sold
Nearby schools
GreatSchools rating
- 9/10Hickory Flat Elementary SchoolGrades: PK-5Distance: 0.5 mi
- 8/10Rusk Middle SchoolGrades: 6-8Distance: 0.5 mi
- 8/10Sequoyah High SchoolGrades: 9-12Distance: 0.2 mi
Schools provided by the listing agent
- Elementary: Hickory Flat - Cherokee
- Middle: Dean Rusk
- High: Sequoyah
Source: FMLS GA. This data may not be complete. We recommend contacting the local school district to confirm school assignments for this home.
Get a cash offer in 3 minutes
Find out how much your home could sell for in as little as 3 minutes with a no-obligation cash offer.
Estimated market value
$528,900
Get a cash offer in 3 minutes
Find out how much your home could sell for in as little as 3 minutes with a no-obligation cash offer.
Estimated market value
$528,900
- Georgia
- Cherokee County
- Canton
- 30115
- 502 Mason Knoll Dr
Nearby cities
Nearby zip codes
Other Canton Topics
