Skip main navigation
Off market
  • $357,400

    502 Matisse Way, Williamstown, NJ 08094

    3beds
    2,492sqft
    Townhouse
    Built in 2011
    -- sqft lot
    $357,400 Zestimate®
    $143/sqft
    $3,041 Estimated rent

    Home value

    $357,400

    $336,000 - $379,000

    $3,041/mo

    Zestimate® history
    Loading
    Loading...

    Owner options

    List your home for rent

    $3,041/mo

    Rent Zestimate®

    Find your next renter with Zillow Rental Manager. Plus, with online applications, you can quickly screen prospective tenants – for free.

    Learn more

    $3,041/mo

    Rent Zestimate®

    Refinance and save

    $2,772/mo

    Est. payment

    Refinancing to a lower rate could help reduce your monthly payments and save thousands over the life of the loan.

    See today's rates

    $2,772/mo

    Est. payment

    Explore your selling options

    Work with a Zillow partner agent

    Leverage their expertise and Zillow's premium Showcase listings to get your home seen by more buyers.

    Get started

    List with your own agent

    Get your home in front of millions of buyers by listing it on Zillow.

    Learn how to do it

    Sell it yourself

    Take full control of how buyers see your home on Zillow by listing For Sale by Owner (FSBO).

    List your home

    What's special

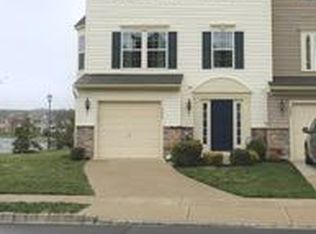
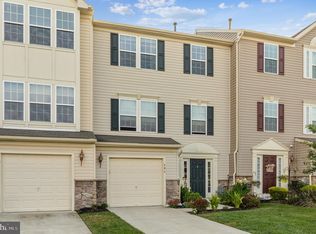
    * Offers due Tuesday 8/10 6PM * This stunning, recently updated contemporary end unit townhouse is an absolute must see! First floor has recessed lighting, extensive custom wood trim design, and slider to the backyard which is the perfect lay out for a wreck room, game room, gym, or home office. There is also a half bath, laundry closet, storage, and access to the 1 car garage. The 2nd floor boasts an open concept featuring the kitchen, dining area, and family room. The 42" cherry cabinets, vertical tile backsplash, granite counters, stainless steel appliances, & recessed lighting enhance the kitchen's ambiance. There's even an included TV above the sink! Enjoy a quick bite at the kitchen island, or sit down for a delicious dinner with plenty of room for a kitchen table. Along the back of the kitchen is an added space that can be used as a dining room or bar. An abundance of windows and additional glass door provides ample sunlight. Living room is neutrally decorated and well appointed. Hardwood floors and 9ft ceilings help create and open feel throughout the main level. Upstairs you will find the master bedroom with walk-in closet, vaulted ceiling w/ fan, and in-suite bath. Master bath has an updated vanity with double sinks and tiled stall shower, sunken garden tub, and private toilet. There are two additional bedrooms and full bath that finish the upper level. Full 1 car garage provides additional storage or parking along with the private driveway. Outback enjoy views of the lake as well as the community club house with in-ground pool and gym. Put this home on your must see list as it won't last long!

    This property is off market, which means it's not currently listed for sale or rent on Zillow. This may be different from what's available on other websites or public sources.

    Zillow last checked:

    Listing updated:

    Listed by:

    Steven Kempton 856-287-7100,

    RE/MAX Community-Williamstown

    Bought with:

    Edward Barski, RM423957

    Sold Pros Real Estate LLC

    Source: Bright MLS,MLS#: NJGL2002856MLS Logo

    Facts & features

    Interior

    Bedrooms & bathrooms
    • Bedrooms: 3
    • Bathrooms: 3
    • Full bathrooms: 2
    • 1/2 bathrooms: 1
    Basement
    • Area: 0
    Heating
    • Forced Air, Natural Gas
    Cooling
    • Central Air, Natural Gas
    Appliances
    • Included: Stainless Steel Appliance(s), Refrigerator, Oven/Range - Gas, Dishwasher, Microwave, Washer, Dryer, Gas Water Heater
    Features
    • Attic, Ceiling Fan(s), Chair Railings, Crown Molding, Family Room Off Kitchen, Eat-in Kitchen, Pantry, Primary Bath(s), Recessed Lighting, Soaking Tub, Bathroom - Stall Shower, Upgraded Countertops, Wainscotting, 9'+ Ceilings
    • Flooring: Carpet, Hardwood, Wood
    • Has basement: No
    • Has fireplace: No
    Interior area
    • Total structure area: 2,492
    • Total interior livable area: 2,492 sqft
    • Finished area above ground: 2,492
    • Finished area below ground: 0

    Property

    Parking
    • Total spaces: 2
    • Parking features: Garage Faces Rear, Garage Door Opener, Inside Entrance, Concrete, Attached, Driveway
    • Attached garage spaces: 1
    • Uncovered spaces: 1
    Accessibility
    • Accessibility features: None
    Features
    • Levels: Three
    • Stories: 3
    • Pool features: Community
    Details
    • Additional structures: Above Grade, Below Grade
    • Parcel number: 1100110040700089C502
    • Zoning: RES
    • Special conditions: Standard

    Construction

    Type & style
    • Home type: Townhouse
    • Property subtype: Townhouse
    Materials
    • Vinyl Siding
    • Roof: Shingle
    Condition
    • New construction: No
    • Year built: 2011

    Utilities & green energy

    • Electric: 200+ Amp Service
    • Sewer: Public Sewer
    • Water: Public

    Community & neighborhood

    Community
    • Community features: Pool
    Location
    • Region: Williamstown
    • Subdivision: Amberleigh At The Ar
    • Municipality: MONROE TWP

    HOA & financial

    HOA
    • Has HOA: Yes
    • HOA fee: $215 monthly
    • Services included: Common Area Maintenance, Maintenance Grounds

    Other

    Other facts
    • Listing agreement: Exclusive Right To Sell
    • Listing terms: VA Loan,USDA Loan,Cash
    • Ownership: Fee Simple

    Price history

    DateEventPrice
    9/30/2021Sold$239,900$96/sqft
    Source: Bright MLS #NJGL2002856 Report a problem
    8/10/2021Pending sale$239,900$96/sqft
    Source: Bright MLS #NJGL2002856 Report a problem
    8/4/2021Listed for sale$239,900$96/sqft
    Source: Bright MLS #NJGL2002856 Report a problem

    Public tax history

    Tax history is unavailable.

    Neighborhood: 08094

    Nearby schools

    GreatSchools rating
    Schools provided by the listing agent
    • Middle: Williamstown
    • High: Williamstown
    • District: Monroe Township Public Schools

    Source: Bright MLS. This data may not be complete. We recommend contacting the local school district to confirm school assignments for this home.

    Get a cash offer in 3 minutes
    Find out how much your home could sell for in as little as 3 minutes with a no-obligation cash offer.
    Estimated market value
    $357,400
    Get a cash offer in 3 minutes
    Find out how much your home could sell for in as little as 3 minutes with a no-obligation cash offer.
    Estimated market value
    $357,400