Upstair Photos Coming Soon Welcome to 505 Matisse Way, Williamstown, NJ 08094—a beautiful 3-bedroom, 2.5-bathroom townhome nestled in a vibrant, family-friendly community that offers both comfort and convenience. Step inside to find a bright, open floor plan featuring a spacious entertainment area on the first floor with sliding glass doors that lead to the backyard. Up the steps, you will find a sun-drenched living room with a modern kitchen offering a center island and sliding glass doors leading out to a raised deck, perfect for an evening beverage. Back inside, flowing out of the kitchen, is a cozy dining space perfect for gatherings. Take another short stroll up the stairs to find the primary suite with an en-suite bathroom and ample closet space, accompanied by two additional well-sized bedrooms and a full bath. Beyond the walls of this inviting home, you'll enjoy an array of community amenities designed to enrich your lifestyle. The neighborhood boasts beautifully landscaped common areas, sidewalks for leisurely strolls, and serene green spaces perfect for relaxation. Located a short walk from the residence, you will find a playground for the young ones, and a short walk further is the Community Club House and In-Ground Swimming Pool. Not to mention, residents also benefit from nearby parks, playgrounds, wineries, and recreational facilities that cater to both children and adults. Located in the heart of Williamstown, this townhome offers easy access to top-rated schools, local shopping, dining spots, and major roadways for effortless commuting. The friendly neighborhood atmosphere, combined with its convenient location, makes 505 Matisse Way the ideal place to call home. Experience the perfect balance of community charm and modern living—schedule your visit today!
Sold for $330,000
$330,000
505 Matisse Way, Williamstown, NJ 08094
3beds
2,016sqft
Townhouse
Built in 2011
-- sqft lot
$339,900 Zestimate®
$164/sqft
$3,062 Estimated rent
Home value
$339,900
$309,000 - $374,000
$3,062/mo
Zestimate® history
Owner options
List your home for rent
$3,062/mo
Rent Zestimate®
Find your next renter with Zillow Rental Manager. Plus, with online applications, you can quickly screen prospective tenants – for free.
$3,062/mo
Rent Zestimate®
Refinance and save
$2,716/mo
Est. payment
Refinancing to a lower rate could help reduce your monthly payments and save thousands over the life of the loan.
$2,716/mo
Est. payment
Explore your selling options
Work with a Zillow partner agent
Leverage their expertise and Zillow's premium Showcase listings to get your home seen by more buyers.
Get startedList with your own agent
Get your home in front of millions of buyers by listing it on Zillow.
Learn how to do itSell it yourself
Take full control of how buyers see your home on Zillow by listing For Sale by Owner (FSBO).
List your homeWhat's special
Modern kitchenNearby parksCozy dining spaceIn-ground swimming poolSpacious entertainment areaBeautifully landscaped common areasRaised deck
Zillow last checked:
Listing updated:
Listed by:
Bobby Caromano 609-839-1019,
Home and Heart Realty
Bought with:
Gabrielle Raso, 1540423
BHHS Fox & Roach-Washington-Gloucester
Source: Bright MLS,MLS#: NJGL2062202
Facts & features
Interior
Bedrooms & bathrooms
- Bedrooms: 3
- Bathrooms: 3
- Full bathrooms: 2
- 1/2 bathrooms: 1
Rooms
- Room types: Living Room, Dining Room, Primary Bedroom, Bedroom 2, Kitchen, Family Room, Bedroom 1, Laundry, Bathroom 1, Primary Bathroom, Half Bath
Primary bedroom
- Features: Ceiling Fan(s), Walk-In Closet(s)
- Level: Upper
- Area: 208 Square Feet
- Dimensions: 13 X 16
Bedroom 1
- Features: Ceiling Fan(s)
- Level: Upper
- Area: 110 Square Feet
- Dimensions: 10 X 11
Bedroom 2
- Features: Ceiling Fan(s)
- Level: Upper
- Area: 90 Square Feet
- Dimensions: 9 X 10
Primary bathroom
- Features: Bathroom - Tub Shower
- Level: Upper
Bathroom 1
- Features: Bathroom - Tub Shower
- Level: Upper
Dining room
- Features: Chair Rail
- Level: Main
Family room
- Features: Flooring - Luxury Vinyl Plank
- Level: Lower
- Area: 221 Square Feet
- Dimensions: 13 X 17
Half bath
- Level: Lower
Kitchen
- Features: Flooring - Luxury Vinyl Plank
- Level: Main
- Area: 143 Square Feet
- Dimensions: 11 X 13
Laundry
- Level: Lower
Living room
- Features: Flooring - Carpet, Recessed Lighting
- Level: Main
- Area: 300 Square Feet
- Dimensions: 15 X 20
Heating
- Forced Air, Natural Gas
Cooling
- Ceiling Fan(s), Central Air, Electric
Appliances
- Included: Dishwasher, Dryer, Microwave, Refrigerator, Cooktop, Washer, Water Heater, Gas Water Heater
- Laundry: Lower Level, Laundry Room
Features
- Open Floorplan, Eat-in Kitchen, Primary Bath(s), Dining Area, Bathroom - Tub Shower, Recessed Lighting, Ceiling Fan(s), Chair Railings, Kitchen Island, Dry Wall, 9'+ Ceilings
- Flooring: Luxury Vinyl, Vinyl, Carpet
- Doors: Sliding Glass, Storm Door(s)
- Windows: Vinyl Clad, Window Treatments
- Basement: Full,Garage Access,Exterior Entry
- Has fireplace: No
Interior area
- Total structure area: 2,016
- Total interior livable area: 2,016 sqft
- Finished area above ground: 2,016
Property
Parking
- Total spaces: 2
- Parking features: Garage Door Opener, Concrete, Attached, Driveway, Parking Lot
- Attached garage spaces: 1
- Uncovered spaces: 1
Accessibility
- Accessibility features: None
Features
- Levels: Three
- Stories: 3
- Patio & porch: Deck
- Exterior features: Sidewalks, Street Lights, Play Equipment
- Pool features: Community
Details
- Additional structures: Above Grade
- Parcel number: 1100110040700089C505
- Zoning: RES
- Special conditions: Standard
Construction
Type & style
- Home type: Townhouse
- Architectural style: Contemporary
- Property subtype: Townhouse
Materials
- Vinyl Siding
- Foundation: Block
Condition
- New construction: No
- Year built: 2011
Utilities & green energy
- Sewer: Public Sewer
- Water: Public
Community & HOA
Community
- Features: Pool
- Subdivision: Amberleigh At The Ar
HOA
- Has HOA: Yes
- Amenities included: Clubhouse, Common Grounds, Community Center, Fitness Center, Pool, Tot Lots/Playground
- Services included: All Ground Fee, Common Area Maintenance, Pool(s), Snow Removal
- HOA fee: $232 monthly
Location
- Region: Williamstown
- Municipality: MONROE TWP
Financial & listing details
- Price per square foot: $164/sqft
- Tax assessed value: $177,800
- Annual tax amount: $6,511
- Date on market: 9/25/2025
- Listing agreement: Exclusive Right To Sell
- Listing terms: Cash,USDA Loan,VA Loan
- Inclusions: Refrigerator, Range, Microwave, Dishwasher, Security System, Washer And Dryer All In As-is Condition.
- Exclusions: Personal Property And / Or Belongings.
- Ownership: Fee Simple
Price history
| Date | Event | Price |
|---|---|---|
| 2/20/2026 | Sold | $330,000+1.5%$164/sqft |
Source:  Bright MLS #NJGL2062202 Report a problem Bright MLS #NJGL2062202 Report a problem | ||
| 1/7/2026 | Contingent | $325,000$161/sqft |
Source: Bright MLS #NJGL2062202 Report a problem | ||
| 9/25/2025 | Listed for sale | $325,000$161/sqft |
Source: Bright MLS #NJGL2062202 Report a problem | ||
Public tax history
Tax history is unavailable.
Neighborhood: 08094
Nearby homes
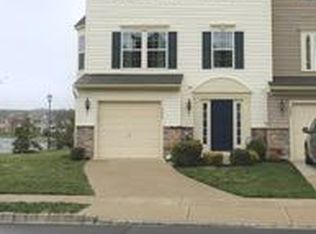
- $338,3003 bd3 ba2k sqft508 Matisse Way, Williamstown, NJ 08094Off Market
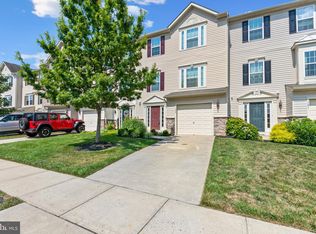
- $360,1003 bd3 ba2.4k sqft502 Matisse Way, Williamstown, NJ 08094Off Market
- $348,2003 bd3 ba2.5k sqft501 Matisse Way, Williamstown, NJ 08094Off Market

- $363,3003 bd3 ba2.3k sqft606 Matisse Way, Williamstown, NJ 08094Off Market
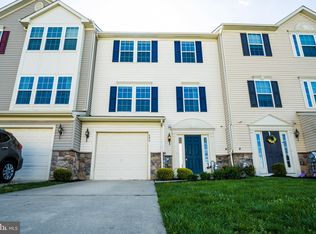
- $342,8003 bd3 ba2k sqft406 Matisse Way, Williamstown, NJ 08094Off Market
- $--3 bd3 ba2.5k sqft405 Matisse Way, Williamstown, NJ 08094Off Market
- $315,8003 bd3 ba1.5k sqft1801 Exposition Dr, Williamstown, NJ 08094Off Market
- $329,8003 bd3 ba2k sqft602 Matisse Way #602, Williamstown, NJ 08094Off Market
Nearby schools
GreatSchools rating
- 5/10Williamstown Middle SchoolGrades: 5-8Distance: 1.7 mi
- 4/10Williamstown High SchoolGrades: 9-12Distance: 2 mi
- 8/10Whitehall Elementary SchoolGrades: PK-4Distance: 2.2 mi
Schools provided by the listing agent
- Middle: Williamstown
- High: Williamstown
- District: Monroe Township Public Schools
Source: Bright MLS. This data may not be complete. We recommend contacting the local school district to confirm school assignments for this home.
Get a cash offer in 3 minutes
Find out how much your home could sell for in as little as 3 minutes with a no-obligation cash offer.
Estimated market value
$339,900
Get a cash offer in 3 minutes
Find out how much your home could sell for in as little as 3 minutes with a no-obligation cash offer.
Estimated market value
$339,900
- New Jersey
- Gloucester County
- Williamstown
- 08094
- 505 Matisse Way
