Summer is officially here... and so is this unique opportunity to own in the coveted SpringHill Farms community! This lovely 2 bedroom, 2.5 bath townhouse has been cherished by it’s owner for many reasons, but now its time to say goodbye. Enter this home into a large eat in kitchen with ample storage and table space. A large combination dining/living area with beautiful fireplace feature allow for the perfect first floor layout. An abundance of light pours inside viewing the luscious back yard. Love to be outside? Have a furry friend? Step outside your living room onto a private patio with views of lush green space! A half bath at the entry completes the first floor. Ready for bed? Let’s head upstairs. Two ample sized bedrooms with one private and one hall bathroom. These rooms both boast generous size and storage abilities with windows allowing sunlight to pour inside. Laundry tucked away on this floor as well - YAY no carting the laundry up or down stairs!! An unfinished basement is the perfect storage space. Beyond the walls of this home you will find easy access to the Glen Eagle shopping center with lots of shopping, restaurants and Whole Foods! Tucked away in a private setting, but easily accessible to Routes 1, 202 and 95- this home’s location is a gem!!! The SpringHill Farms condo association is responsible for all common area, lawn maintenace, snow removal- care free living- AHHHH- time to relax and regain your weekend time! Conveniently located to Glen Mills, Wilmington and West Chester! Located in the Unionville Chadds Ford School District. Do not miss your opportunity to view this lovely home today!! A one year AHS Shield Plus Home Warranty offered at closing.
Sold for $310,000
$310,000
502 Meadow Ct #502, Glen Mills, PA 19342
2beds
1,400sqft
Townhouse
Built in 1988
871 Square Feet Lot
$360,300 Zestimate®
$221/sqft
$2,894 Estimated rent
Home value
$360,300
$342,000 - $378,000
$2,894/mo
Zestimate® history
Owner options
List your home for rent
$2,894/mo
Rent Zestimate®
Find your next renter with Zillow Rental Manager. Plus, with online applications, you can quickly screen prospective tenants – for free.
$2,894/mo
Rent Zestimate®
Refinance and save
$2,123/mo
Est. payment
Refinancing to a lower rate could help reduce your monthly payments and save thousands over the life of the loan.
$2,123/mo
Est. payment
Explore your selling options
Work with a Zillow partner agent
Leverage their expertise and Zillow's premium Showcase listings to get your home seen by more buyers.
Get startedList with your own agent
Get your home in front of millions of buyers by listing it on Zillow.
Learn how to do itSell it yourself
Take full control of how buyers see your home on Zillow by listing For Sale by Owner (FSBO).
List your homeWhat's special
Beautiful fireplacePrivate patioLarge eat in kitchenLocated to glen millsAmple sized bedroomsWest chesterTable space
Zillow last checked:
Listing updated:
Listed by:
Amy Fizzano Krauter 610-565-1100,
Fizzano Family of Associates LLC
Bought with:
Beth Cusack, RS311535
Coldwell Banker Realty
Source: Bright MLS,MLS#: PADE2048920
Facts & features
Interior
Bedrooms & bathrooms
- Bedrooms: 2
- Bathrooms: 3
- Full bathrooms: 2
- 1/2 bathrooms: 1
- Main level bathrooms: 1
Basement
- Area: 0
Heating
- Heat Pump, Electric
Cooling
- Central Air, Electric
Appliances
- Included: Dishwasher, Dryer, Microwave, Washer, Water Heater
- Laundry: Has Laundry, Upper Level
Features
- Attic, Ceiling Fan(s), Combination Dining/Living, Floor Plan - Traditional
- Flooring: Carpet
- Basement: Unfinished
- Number of fireplaces: 1
- Fireplace features: Wood Burning
Interior area
- Total structure area: 1,400
- Total interior livable area: 1,400 sqft
- Finished area above ground: 1,400
- Finished area below ground: 0
Property
Parking
- Parking features: Parking Lot
Accessibility
- Accessibility features: None
Features
- Levels: Two
- Stories: 2
- Pool features: None
- Has view: Yes
- View description: Garden
Lot
- Size: 871 Square Feet
Details
- Additional structures: Above Grade, Below Grade
- Parcel number: 04000017704
- Zoning: R-50 CONDOMINIUM
- Zoning description: Residential
- Special conditions: Standard
Construction
Type & style
- Home type: Townhouse
- Architectural style: Traditional
- Property subtype: Townhouse
Materials
- Frame, Masonry
- Foundation: Other
- Roof: Shingle
Condition
- New construction: No
- Year built: 1988
Utilities & green energy
- Electric: 150 Amps
- Sewer: Public Sewer
- Water: Public
Community & HOA
Community
- Condo and coop fee: $342 monthly
- Subdivision: Springhill Farm
HOA
- Has HOA: No
- Services included: Common Area Maintenance, Lawn Care Front, Lawn Care Rear, Lawn Care Side, Maintenance Grounds, Management
- HOA name: Springhill Farms
Location
- Region: Glen Mills
- Municipality: CHADDS FORD TWP
Financial & listing details
- Price per square foot: $221/sqft
- Tax assessed value: $240,650
- Annual tax amount: $4,568
- Date on market: 6/23/2023
- Listing agreement: Exclusive Agency
- Listing terms: Cash,Conventional,FHA,VA Loan
- Inclusions: Refrigerator, Washer, Dryer, Grill ( All As Id Condition With No Monetary Value Attached At The Time Of Closing)
- Exclusions: Personal Property
- Ownership: Fee Simple
Price history
| Date | Event | Price |
|---|---|---|
| 9/15/2023 | Sold | $310,000-1.6%$221/sqft |
Source:  Bright MLS #PADE2048920 Report a problem Bright MLS #PADE2048920 Report a problem | ||
| 8/11/2023 | Pending sale | $315,000$225/sqft |
Source: Bright MLS #PADE2048920 Report a problem | ||
| 7/27/2023 | Contingent | $315,000$225/sqft |
Source: Bright MLS #PADE2048920 Report a problem | ||
| 7/19/2023 | Price change | $315,000-3.1%$225/sqft |
Source: Bright MLS #PADE2048920 Report a problem | ||
| 7/12/2023 | Listed for sale | $325,000$232/sqft |
Source: Bright MLS #PADE2048920 Report a problem | ||
| 7/5/2023 | Contingent | $325,000$232/sqft |
Source: Bright MLS #PADE2048920 Report a problem | ||
| 6/23/2023 | Listed for sale | $325,000$232/sqft |
Source: Bright MLS #PADE2048920 Report a problem | ||
Public tax history
Tax history is unavailable.
Neighborhood: 19342
Nearby homes
- $310,0002 bd3 ba1.4k sqft502 Meadow Ct, Glen Mills, PA 19342Sold
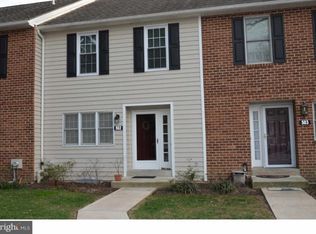
- $396,5002 bd2 ba1.4k sqft501 Meadow Ct, Glen Mills, PA 19342Off Market
- $315,0002 bd2 ba1.4k sqft503 Meadow Ct, Glen Mills, PA 19342Sold
- $315,0003 bd3 ba1.4k sqft503 Meadow Ct #503, Glen Mills, PA 19342Sold

- $380,4002 bd2 ba1.3k sqft504 Meadow Ct, Glen Mills, PA 19342Off Market
- $350,0002 bd3 ba1.3k sqft505 Meadow Ct #505, Glen Mills, PA 19342Sold
- $350,0002 bd2 ba1.5k sqft505 Meadow Ct, Glen Mills, PA 19342Sold
- $378,4003 bd2 ba1.4k sqft506 Meadow Ct, Glen Mills, PA 19342Off Market
Nearby schools
GreatSchools rating
- 9/10Chadds Ford El SchoolGrades: K-5Distance: 3.1 mi
- 9/10Charles F Patton Middle SchoolGrades: 6-8Distance: 9.6 mi
- 9/10Unionville High SchoolGrades: 9-12Distance: 9.5 mi
Schools provided by the listing agent
- High: Unionville
- District: Unionville-chadds Ford
Source: Bright MLS. This data may not be complete. We recommend contacting the local school district to confirm school assignments for this home.
Get a cash offer in 3 minutes
Find out how much your home could sell for in as little as 3 minutes with a no-obligation cash offer.
Estimated market value
$360,300
Get a cash offer in 3 minutes
Find out how much your home could sell for in as little as 3 minutes with a no-obligation cash offer.
Estimated market value
$360,300
- Pennsylvania
- Delaware County
- Glen Mills
- 19342
- 502 Meadow Ct Unit 502
Nearby cities
Nearby zip codes
Other Glen Mills Topics
