Introducing 505 Meadow Court-this exquisite, 2-bedroom, 2.5-bathroom townhome, is nestled in the sought-after Springhill Farm community. Upon entering, you'll be bathed in an abundance of natural light in the foyer and living room with a bay window, highlighted by the new beautiful flooring that extends throughout the entire first floor. The hallway leads to the renovated bright and airy eat-in kitchen, complete with upgraded countertops, built-in breakfast bar, stainless steel appliances, large pantry closet and back door the lush open space. The first floor also boasts an updated half bathroom. The second floor hosts a generously sized master bedroom complete with an updated ensuite master bathroom. Additional features on this level include laundry facilities, a spacious second bedroom, and an updated hall bathroom. The townhome offers a roomy basement, perfect for a game room, office or gym and it provides ample storage space. The Homeowners Association covers all exterior maintenance, providing a hassle-free living experience. Situated in the award-winning Union-Chadds Ford School district, this community offers the convenience of Glen Eagle shopping center's amenities, including Whole Foods, Starbucks, and upscale dining and retail options – all within walking distance. Commuting to Wilmington, West Chester, Media, Great Valley, and Philadelphia Airport is made easy from this prime location.
Sold for $350,000
$350,000
505 Meadow Ct #505, Glen Mills, PA 19342
2beds
1,320sqft
Townhouse
Built in 1988
436 Square Feet Lot
$378,600 Zestimate®
$265/sqft
$2,815 Estimated rent
Home value
$378,600
$360,000 - $398,000
$2,815/mo
Zestimate® history
Owner options
List your home for rent
$2,815/mo
Rent Zestimate®
Find your next renter with Zillow Rental Manager. Plus, with online applications, you can quickly screen prospective tenants – for free.
$2,815/mo
Rent Zestimate®
Refinance and save
$2,757/mo
Est. payment
Refinancing to a lower rate could help reduce your monthly payments and save thousands over the life of the loan.
$2,757/mo
Est. payment
Explore your selling options
Work with a Zillow partner agent
Leverage their expertise and Zillow's premium Showcase listings to get your home seen by more buyers.
Get startedList with your own agent
Get your home in front of millions of buyers by listing it on Zillow.
Learn how to do itSell it yourself
Take full control of how buyers see your home on Zillow by listing For Sale by Owner (FSBO).
List your homeWhat's special
Zillow last checked:
Listing updated:
Listed by:
Michele McKnight 610-742-3787,
BHHS Fox & Roach Malvern-Paoli
Bought with:
Patty Dunn, 2186176
EXP Realty, LLC
Source: Bright MLS,MLS#: PADE2056614
Facts & features
Interior
Bedrooms & bathrooms
- Bedrooms: 2
- Bathrooms: 3
- Full bathrooms: 2
- 1/2 bathrooms: 1
- Main level bathrooms: 1
Rooms
- Room types: Living Room, Dining Room, Primary Bedroom, Kitchen, Family Room, Bedroom 1
Basement
- Area: 0
Heating
- Heat Pump, Electric
Cooling
- Central Air, Electric
Appliances
- Included: Self Cleaning Oven, Dishwasher, Electric Water Heater
- Laundry: Upper Level
Features
- Primary Bath(s), Kitchen Island, Bathroom - Stall Shower, Breakfast Area, Built-in Features
- Flooring: Carpet, Vinyl
- Windows: Bay/Bow
- Basement: Full,Partially Finished
- Has fireplace: No
Interior area
- Total structure area: 1,320
- Total interior livable area: 1,320 sqft
- Finished area above ground: 1,320
- Finished area below ground: 0
Property
Parking
- Parking features: None
Accessibility
- Accessibility features: None
Features
- Levels: Two
- Stories: 2
- Patio & porch: Patio
- Exterior features: Sidewalks, Street Lights
- Pool features: None
Lot
- Size: 436 Square Feet
- Features: Front Yard, Rear Yard
Details
- Additional structures: Above Grade, Below Grade
- Parcel number: 04000017707
- Zoning: RES
- Special conditions: Standard
Construction
Type & style
- Home type: Townhouse
- Architectural style: Colonial
- Property subtype: Townhouse
Materials
- Frame, Masonry
- Foundation: Block
- Roof: Pitched,Shingle
Condition
- Excellent
- New construction: No
- Year built: 1988
Utilities & green energy
- Electric: 200+ Amp Service
- Sewer: Public Sewer
- Water: Public
Community & HOA
Community
- Subdivision: Springhill Farm
HOA
- Has HOA: Yes
- Services included: Common Area Maintenance, Maintenance Structure, Maintenance Grounds, Snow Removal, Trash, Parking Fee
- HOA fee: $342 monthly
- HOA name: SPRINGHILL FARM CONDOMINIUM ASSOCIATION
Location
- Region: Glen Mills
- Municipality: CHADDS FORD TWP
Financial & listing details
- Price per square foot: $265/sqft
- Tax assessed value: $238,440
- Annual tax amount: $4,526
- Date on market: 11/2/2023
- Listing agreement: Exclusive Agency
- Listing terms: Conventional,VA Loan,FHA 203(b),Cash
- Inclusions: Washer / Dryer, Refrigerator
- Ownership: Fee Simple
Price history
| Date | Event | Price |
|---|---|---|
| 1/2/2024 | Sold | $350,000+2.9%$265/sqft |
Source:  Bright MLS #PADE2056614 Report a problem Bright MLS #PADE2056614 Report a problem | ||
| 11/4/2023 | Contingent | $340,000$258/sqft |
Source: Bright MLS #PADE2056614 Report a problem | ||
| 11/2/2023 | Listed for sale | $340,000$258/sqft |
Source: Bright MLS #PADE2056614 Report a problem | ||
Public tax history
Tax history is unavailable.
Neighborhood: 19342
Nearby homes
- $350,0002 bd2 ba1.5k sqft505 Meadow Ct, Glen Mills, PA 19342Sold

- $378,4003 bd2 ba1.4k sqft506 Meadow Ct, Glen Mills, PA 19342Off Market

- $380,4002 bd2 ba1.3k sqft504 Meadow Ct, Glen Mills, PA 19342Off Market
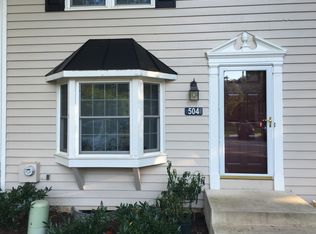
- $403,9003 bd2 ba1.5k sqft507 Meadow Ct, Glen Mills, PA 19342Off Market

- $315,0003 bd3 ba1.4k sqft503 Meadow Ct #503, Glen Mills, PA 19342Sold
- $315,0002 bd2 ba1.4k sqft503 Meadow Ct, Glen Mills, PA 19342Sold
- $310,0002 bd3 ba1.4k sqft502 Meadow Ct, Glen Mills, PA 19342Sold
- $310,0002 bd3 ba1.4k sqft502 Meadow Ct #502, Glen Mills, PA 19342Sold
Nearby schools
GreatSchools rating
- 9/10Chadds Ford El SchoolGrades: K-5Distance: 3.1 mi
- 9/10Charles F Patton Middle SchoolGrades: 6-8Distance: 9.6 mi
- 9/10Unionville High SchoolGrades: 9-12Distance: 9.5 mi
Schools provided by the listing agent
- District: Unionville-chadds Ford
Source: Bright MLS. This data may not be complete. We recommend contacting the local school district to confirm school assignments for this home.
Get a cash offer in 3 minutes
Find out how much your home could sell for in as little as 3 minutes with a no-obligation cash offer.
Estimated market value
$378,600
Get a cash offer in 3 minutes
Find out how much your home could sell for in as little as 3 minutes with a no-obligation cash offer.
Estimated market value
$378,600
- Pennsylvania
- Delaware County
- Glen Mills
- 19342
- 505 Meadow Ct Unit 505
Nearby cities
Nearby zip codes
Other Glen Mills Topics
