Brand-new, never-lived-in 4-bedroom, 3.5-bath home with approximately 2,400 sq. ft. of beautifully designed living space. This open-concept home features luxury vinyl flooring, new custom-built cabinets, quartz countertops, and LED lighting throughout the kitchen. Large windows fill the home with natural light to fill your home with shine!
The spacious primary suite is located on the first floor and includes double sinks, a walk-in shower, a freestanding soaking tub, and a large walk-in closet. The first floor also offers a half bath, a full-size laundry room, and an attached two-car garage.
Upstairs, you’ll find three additional bedrooms and two full bathrooms, providing comfort and space for family or guests.
Exterior highlights include a new sprinkler system with fresh sod in both the front and back yards. Additional features include no carpet on the stairs, and modern finishes throughout with black matte tones and light gray walls.
This stunning new construction home combines quality, comfort, and style — ready for its first owners to move in and enjoy. This one is a winner from top to bottom. Easy drive to restaurants and outlet mall and get to downtown Dallas in less than 30 minutes!
Sold
Price Unknown
502 Mineral Wells St, Terrell, TX 75160
4beds
2,311sqft
Single Family Residence
Built in 2025
8,132 Square Feet Lot
$368,000 Zestimate®
$--/sqft
$2,971 Estimated rent
Home value
$368,000
$339,000 - $401,000
$2,971/mo
Zestimate® history
Owner options
List your home for rent
$2,971/mo
Rent Zestimate®
Find your next renter with Zillow Rental Manager. Plus, with online applications, you can quickly screen prospective tenants – for free.
$2,971/mo
Rent Zestimate®
Refinance and save
Refinancing to a lower rate could help reduce your monthly payments and save thousands over the life of the loan.
Explore your selling options
Work with a Zillow partner agent
Leverage their expertise and Zillow's premium Showcase listings to get your home seen by more buyers.
Get startedList with your own agent
Get your home in front of millions of buyers by listing it on Zillow.
Learn how to do itSell it yourself
Take full control of how buyers see your home on Zillow by listing For Sale by Owner (FSBO).
List your homeWhat's special
Modern finishesAttached two-car garageLarge windowsQuartz countertopsNatural lightLarge walk-in closetFresh sod
Zillow last checked:
Listing updated:
Listed by:
Fernanda Romero Castera 0824159 214-790-7500,
Jones-Papadopoulos & Co 214-790-7500
Bought with:
Erin Clifford
Keller Williams Realty Allen
Source: NTREIS,MLS#: 21088284
Facts & features
Interior
Bedrooms & bathrooms
- Bedrooms: 4
- Bathrooms: 4
- Full bathrooms: 3
- 1/2 bathrooms: 1
Primary bedroom
- Features: Ceiling Fan(s), Double Vanity, Separate Shower, Walk-In Closet(s)
- Level: First
- Dimensions: 14 x 16
Bedroom
- Features: Ceiling Fan(s), Split Bedrooms, Walk-In Closet(s)
- Level: Second
- Dimensions: 12 x 15
Bedroom
- Features: Ceiling Fan(s), Split Bedrooms, Walk-In Closet(s)
- Level: Second
- Dimensions: 12 x 12
Bedroom
- Features: Ceiling Fan(s), Split Bedrooms, Walk-In Closet(s)
- Level: Second
- Dimensions: 12 x 13
Primary bathroom
- Features: Built-in Features, Dual Sinks, Double Vanity, En Suite Bathroom, Garden Tub/Roman Tub, Jetted Tub
- Level: First
- Dimensions: 18 x 7
Dining room
- Level: First
- Dimensions: 13 x 11
Other
- Features: Built-in Features
- Level: Second
- Dimensions: 7 x 8
Other
- Level: Second
- Dimensions: 5 x 9
Half bath
- Level: First
- Dimensions: 5 x 7
Kitchen
- Features: Breakfast Bar, Built-in Features, Granite Counters, Kitchen Island, Walk-In Pantry
- Level: First
- Dimensions: 15 x 14
Laundry
- Features: Built-in Features, Granite Counters
- Level: First
- Dimensions: 8 x 7
Living room
- Features: Ceiling Fan(s)
- Level: First
- Dimensions: 18 x 15
Heating
- Electric
Cooling
- Central Air, Ceiling Fan(s)
Appliances
- Included: Dishwasher, Electric Cooktop, Electric Water Heater, Microwave
- Laundry: Washer Hookup, Dryer Hookup, ElectricDryer Hookup, Laundry in Utility Room
Features
- Built-in Features, Decorative/Designer Lighting Fixtures, Eat-in Kitchen, Kitchen Island, Open Floorplan, Pantry, Walk-In Closet(s)
- Flooring: Carpet, Luxury Vinyl Plank
- Has basement: No
- Has fireplace: No
Interior area
- Total interior livable area: 2,311 sqft
Property
Parking
- Total spaces: 2
- Parking features: Covered, Driveway, Garage Faces Front, Garage, Garage Door Opener, Kitchen Level
- Attached garage spaces: 2
- Has uncovered spaces: Yes
Features
- Levels: Two
- Stories: 2
- Patio & porch: Covered
- Pool features: None
- Fencing: Wood
Lot
- Size: 8,132 Square Feet
- Dimensions: 77 x 110 x 75 x 69
- Features: Back Yard, Interior Lot, Lawn, Landscaped, Subdivision, Sprinkler System, Few Trees
Details
- Parcel number: 234173
Construction
Type & style
- Home type: SingleFamily
- Architectural style: Traditional,Detached
- Property subtype: Single Family Residence
Materials
- Brick
- Foundation: Slab
- Roof: Composition
Condition
- Year built: 2025
Utilities & green energy
- Sewer: Public Sewer
- Utilities for property: Electricity Available, Electricity Connected, Sewer Available, Underground Utilities
Green energy
- Energy efficient items: Insulation, Rain/Freeze Sensors, Thermostat
Community & HOA
Community
- Features: Sidewalks
- Security: Smoke Detector(s)
- Subdivision: S2835
HOA
- Has HOA: No
Location
- Region: Terrell
Financial & listing details
- Date on market: 10/16/2025
- Cumulative days on market: 87 days
- Listing terms: Cash,Conventional,FHA,VA Loan
- Exclusions: Staging items.
- Electric utility on property: Yes
- Road surface type: Asphalt
Price history
| Date | Event | Price |
|---|---|---|
| 2/12/2026 | Sold | -- |
Source: NTREIS #21088284 Report a problem | ||
| 1/19/2026 | Pending sale | $382,500$166/sqft |
Source: NTREIS #21088284 Report a problem | ||
| 1/13/2026 | Contingent | $382,500$166/sqft |
Source: NTREIS #21088284 Report a problem | ||
| 1/7/2026 | Price change | $382,500-0.6%$166/sqft |
Source: NTREIS #21088284 Report a problem | ||
| 12/16/2025 | Price change | $385,000-0.6%$167/sqft |
Source: NTREIS #21088284 Report a problem | ||
| 11/13/2025 | Price change | $387,500-0.6%$168/sqft |
Source: NTREIS #21088284 Report a problem | ||
| 11/6/2025 | Listed for sale | $390,000$169/sqft |
Source: NTREIS #21088284 Report a problem | ||
| 10/31/2025 | Contingent | $390,000$169/sqft |
Source: NTREIS #21088284 Report a problem | ||
| 10/16/2025 | Listed for sale | $390,000$169/sqft |
Source: NTREIS #21088284 Report a problem | ||
Public tax history
Tax history is unavailable.
Neighborhood: 75160
Nearby homes
- $209,088-- bd-- ba-- sqftBradshaw, Terrell, TX 75160Off Market
- $35,280-- bd-- ba-- sqftMineral Wls, Terrell, TX 75160Off Market
- $--4 bd3 ba2.2k sqft500 Mineral Wells St, Terrell, TX 75160Sold
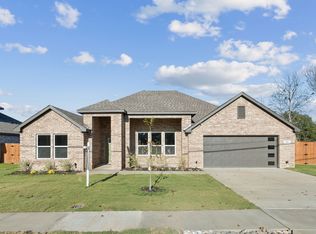
- $--4 bd3 ba2k sqft508 Mineral Wells St, Terrell, TX 75160Sold

- $--4 bd3 ba2.1k sqft506 Mineral Wells St, Terrell, TX 75160Sold
- $41,8160.48 acres510 Bradshaw St, Terrell, TX 75160Off Market
- $330,000-- bd-- ba2.1k sqft506 Mineral Wells St, Terrell, TX 75160Off Market
- $161,100-- bd-- ba806 sqft601 Bradshaw St, Terrell, TX 75160Off Market
Nearby schools
GreatSchools rating
- 3/10Dr Bruce Wood Elementary SchoolGrades: K-5Distance: 1.8 mi
- 3/10Herman Furlough Jr Middle SchoolGrades: 6-8Distance: 1.1 mi
- 3/10Terrell High SchoolGrades: 9-12Distance: 2.2 mi
Schools provided by the listing agent
- Elementary: Wood
- Middle: Furlough
- High: Terrell
- District: Terrell ISD
Source: NTREIS. This data may not be complete. We recommend contacting the local school district to confirm school assignments for this home.
Get a cash offer in 3 minutes
Find out how much your home could sell for in as little as 3 minutes with a no-obligation cash offer.
Estimated market value
$368,000
Get a cash offer in 3 minutes
Find out how much your home could sell for in as little as 3 minutes with a no-obligation cash offer.
Estimated market value
$368,000
- Texas
- Kaufman County
- Terrell
- 75160
- 502 Mineral Wells St
