This stunning New Construction home combines modern elegance with thoughtful design. Featuring 4 spacious bedrooms and 3 luxurious baths, there's plenty of room for family and guests to enjoy comfort and privacy. The heart of the home is the bright and airy kitchen, complete with a cozy breakfast nook, perfect for morning coffee or casual meals. Step outside to a large backyard, offering endless possibilities for outdoor fun, gardening, or creating your own oasis. The covered patio is an entertainers' dream, ready for summer BBQs or relaxing evenings. Every detail of this home has been carefully designed to provide both beauty and functionality. Terrell, TX offers a variety of attractions and activities and close to Dallas.
Sold
Price Unknown
508 Mineral Wells St, Terrell, TX 75160
4beds
2,085sqft
Single Family Residence
Built in 2024
8,276 Square Feet Lot
$316,000 Zestimate®
$--/sqft
$2,671 Estimated rent
Home value
$316,000
$291,000 - $344,000
$2,671/mo
Zestimate® history
Owner options
List your home for rent
$2,671/mo
Rent Zestimate®
Find your next renter with Zillow Rental Manager. Plus, with online applications, you can quickly screen prospective tenants – for free.
$2,671/mo
Rent Zestimate®
Refinance and save
Refinancing to a lower rate could help reduce your monthly payments and save thousands over the life of the loan.
Explore your selling options
Work with a Zillow partner agent
Leverage their expertise and Zillow's premium Showcase listings to get your home seen by more buyers.
Get startedList with your own agent
Get your home in front of millions of buyers by listing it on Zillow.
Learn how to do itSell it yourself
Take full control of how buyers see your home on Zillow by listing For Sale by Owner (FSBO).
List your homeWhat's special
Modern eleganceLarge backyardCovered patioThoughtful designBright and airy kitchenCozy breakfast nook
Zillow last checked:
Listing updated:
Listed by:
LisaMarie Watson 0811387 214-790-7500,
Jones-Papadopoulos & Co 214-790-7500
Bought with:
John Sanchez
Only 1 Realty Group Dallas
Source: NTREIS,MLS#: 20798711
Facts & features
Interior
Bedrooms & bathrooms
- Bedrooms: 4
- Bathrooms: 3
- Full bathrooms: 3
Primary bedroom
- Features: Closet Cabinetry, Ceiling Fan(s), Dual Sinks, En Suite Bathroom, Linen Closet, Bath in Primary Bedroom, Separate Shower, Walk-In Closet(s)
- Level: First
- Dimensions: 12 x 10
Bedroom
- Features: Closet Cabinetry, Ceiling Fan(s), Walk-In Closet(s)
- Level: First
- Dimensions: 11 x 11
Bedroom
- Features: Closet Cabinetry, Ceiling Fan(s), Walk-In Closet(s)
- Level: First
- Dimensions: 11 x 11
Bedroom
- Features: Closet Cabinetry, Ceiling Fan(s), Walk-In Closet(s)
- Level: First
- Dimensions: 11 x 11
Breakfast room nook
- Level: First
- Dimensions: 8 x 8
Dining room
- Level: First
- Dimensions: 11 x 14
Kitchen
- Features: Breakfast Bar, Built-in Features, Eat-in Kitchen, Granite Counters, Kitchen Island, Pantry, Walk-In Pantry
- Level: First
- Dimensions: 14 x 7
Living room
- Features: Ceiling Fan(s), Fireplace
- Level: First
- Dimensions: 16 x 13
Heating
- Central, Electric
Cooling
- Central Air, Ceiling Fan(s)
Appliances
- Included: Dishwasher, Electric Cooktop, Electric Water Heater, Disposal, Microwave
- Laundry: Washer Hookup, Electric Dryer Hookup, Laundry in Utility Room
Features
- Decorative/Designer Lighting Fixtures, Double Vanity, Eat-in Kitchen, Granite Counters, Kitchen Island, Open Floorplan, Pantry, Vaulted Ceiling(s), Walk-In Closet(s)
- Flooring: Carpet, Ceramic Tile, Luxury Vinyl Plank
- Has basement: No
- Has fireplace: No
- Fireplace features: Family Room
Interior area
- Total interior livable area: 2,085 sqft
Property
Parking
- Total spaces: 4
- Parking features: Additional Parking, Door-Multi, Driveway, Garage Faces Front, Garage, Garage Door Opener, Lighted
- Attached garage spaces: 2
- Carport spaces: 2
- Covered spaces: 4
- Has uncovered spaces: Yes
Features
- Levels: One
- Stories: 1
- Patio & porch: Covered, Deck
- Exterior features: Deck, Lighting
- Pool features: None
- Fencing: Back Yard,Fenced,Privacy,Wood
Lot
- Size: 8,276 Square Feet
- Dimensions: 110 x 75
- Features: Back Yard, Cleared, Lawn, Landscaped, Many Trees
- Residential vegetation: Cleared
Details
- Parcel number: 234170
Construction
Type & style
- Home type: SingleFamily
- Architectural style: Traditional,Detached
- Property subtype: Single Family Residence
- Attached to another structure: Yes
Materials
- Brick
- Foundation: Slab
- Roof: Composition
Condition
- New construction: Yes
- Year built: 2024
Utilities & green energy
- Sewer: Public Sewer
- Water: Public
- Utilities for property: Cable Available, Electricity Available, Sewer Available, Water Available
Community & HOA
Community
- Features: Concierge, Curbs, Sidewalks
- Security: Carbon Monoxide Detector(s), Fire Alarm
- Subdivision: Papino Homes
HOA
- Has HOA: No
- Amenities included: Concierge
Location
- Region: Terrell
Financial & listing details
- Date on market: 12/20/2024
- Cumulative days on market: 102 days
- Listing terms: Cash,Conventional,FHA,VA Loan
- Exclusions: Staging Furniture
- Electric utility on property: Yes
Price history
| Date | Event | Price |
|---|---|---|
| 5/5/2025 | Sold | -- |
Source: NTREIS #20798711 Report a problem | ||
| 4/6/2025 | Pending sale | $345,000$165/sqft |
Source: NTREIS #20798711 Report a problem | ||
| 4/1/2025 | Contingent | $345,000$165/sqft |
Source: NTREIS #20798711 Report a problem | ||
| 3/28/2025 | Price change | $345,000-1.1%$165/sqft |
Source: NTREIS #20798711 Report a problem | ||
| 3/7/2025 | Price change | $348,900-0.3%$167/sqft |
Source: NTREIS #20798711 Report a problem | ||
| 2/27/2025 | Price change | $349,900-1.4%$168/sqft |
Source: NTREIS #20798711 Report a problem | ||
| 2/12/2025 | Price change | $355,000-2.5%$170/sqft |
Source: NTREIS #20798711 Report a problem | ||
| 1/25/2025 | Price change | $364,250-0.3%$175/sqft |
Source: NTREIS #20798711 Report a problem | ||
| 1/16/2025 | Price change | $365,400-0.9%$175/sqft |
Source: NTREIS #20798711 Report a problem | ||
| 12/20/2024 | Listed for sale | $368,900$177/sqft |
Source: NTREIS #20798711 Report a problem | ||
Public tax history
Tax history is unavailable.
Neighborhood: 75160
Nearby homes
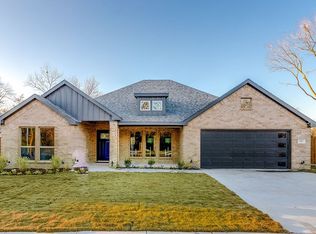
- $--4 bd3 ba2.1k sqft506 Mineral Wells St, Terrell, TX 75160Sold
- $161,200-- bd-- ba806 sqft601 Bradshaw St, Terrell, TX 75160Off Market
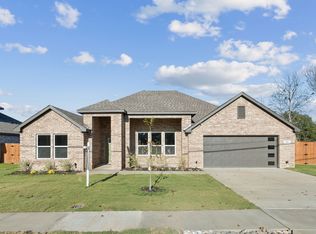
- $--4 bd3 ba2.2k sqft500 Mineral Wells St, Terrell, TX 75160Sold
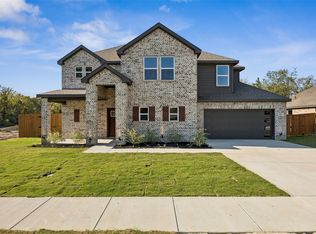
- $--4 bd4 ba2.3k sqft502 Mineral Wells St, Terrell, TX 75160Sold
- $270,100-- bd-- ba1.7k sqft417 Mineral Wells St, Terrell, TX 75160Off Market
- $209,088-- bd-- ba-- sqftBradshaw, Terrell, TX 75160Off Market
- $35,280-- bd-- ba-- sqftMineral Wls, Terrell, TX 75160Off Market
- $130,3002 bd1 ba850 sqft514 Frazier St, Terrell, TX 75160Off Market
Nearby schools
GreatSchools rating
- 3/10Dr Bruce Wood Elementary SchoolGrades: K-5Distance: 1.8 mi
- 3/10Herman Furlough Jr Middle SchoolGrades: 6-8Distance: 1.1 mi
- 3/10Terrell High SchoolGrades: 9-12Distance: 2.2 mi
Schools provided by the listing agent
- Elementary: Wood
- Middle: Furlough
- High: Terrell
- District: Terrell ISD
Source: NTREIS. This data may not be complete. We recommend contacting the local school district to confirm school assignments for this home.
Get a cash offer in 3 minutes
Find out how much your home could sell for in as little as 3 minutes with a no-obligation cash offer.
Estimated market value
$316,000
Get a cash offer in 3 minutes
Find out how much your home could sell for in as little as 3 minutes with a no-obligation cash offer.
Estimated market value
$316,000
- Texas
- Kaufman County
- Terrell
- 75160
- 508 Mineral Wells St
