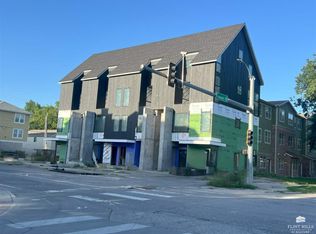
Introducing the luxury Parkside Flats by MOD Condominiums, finishing winter/spring 2026. This is MHK's newest multi-unit condominium building located at the corner of 11th and Fremont, centered around City Park and Aggieville. Situated in the core of the city with prime walkability to Manhattan's vibrant city center, shopping, and entertainment districts. Parkside Flats embodies characteristics, styles, and amenities unique to our marketplace. Quality architecture by David Miller and millwork by MOD will make these units truly special and unique. Steps have been taken in construction to help with sound suppression. Sprinkler system in units. These modern spaces are a fusion of style and functionality, boasting integrated cabinetry, efficient storage solutions, and cutting-edge design elements. Low monthly HOA and no special assessment taxes. Perfect for an entry-level purchase, 2nd home/investment/Airbnb. On-site parking is available. This is the last main floor corner unit available!
For sale
$250,000
502 N 11th St Unit 101, Manhattan, KS 66502
1beds
588sqft
Condominium
Built in 2025
-- sqft lot
$188,900 Zestimate®
$425/sqft
$150/mo HOA
What's special
- 686 days |
- 100 |
- 7 |
Zillow last checked:
Listing updated:
Listed by:
Ricci Dillon 785-313-0550,
ERA High Pointe Realty
Source: FHARMLS as distributed by MLS GRID,MLS#: 20242285
Loading...
Facts & features
Interior
Bedrooms & bathrooms
- Bedrooms: 1
- Bathrooms: 1
- Full bathrooms: 1
Primary bedroom
- Description: Em suite bathroom
- Level: Main
Dining room
- Level: Main
Kitchen
- Level: Main
Laundry
- Level: Main
Living room
- Level: Main
Heating
- Electric
Cooling
- Ceiling Fan(s), Central Air
Features
- Other
- Basement: Slab
- Has fireplace: No
- Fireplace features: None
Interior area
- Total structure area: 588
- Total interior livable area: 588 sqft
- Finished area above ground: 588
Property
Features
- Patio & porch: Patio
- Pool features: None
- Fencing: None
Lot
- Size: 7,405 Square Feet
Construction
Type & style
- Home type: Condo
- Architectural style: Contemporary,Other
- Property subtype: Condominium
Materials
- Brick Accent, Frame
- Roof: Architecture Dimensioned,New
Condition
- Year built: 2025
Community & HOA
HOA
- Has HOA: Yes
- Amenities included: Playground, Pool, Maintenance Structure
- HOA fee: $150 monthly
Location
- Region: Manhattan
Financial & listing details
- Price per square foot: $425/sqft
- Annual tax amount: $4,323
- Date on market: 8/31/2024
- Cumulative days on market: 354 days
- Road surface type: Concrete
Estimated market value
$188,900
$172,000 - $208,000
$1,185/mo
Price history
| Date | Event | Price |
|---|---|---|
| 8/31/2024 | Listed for sale | $250,000$425/sqft |
Source:  FHARMLS as distributed by MLS GRID #20242285 Report a problem FHARMLS as distributed by MLS GRID #20242285 Report a problem | ||
Public tax history
Tax history is unavailable.
Monthly payment
Est. payment
Payment breakdown
Explore the cost of this home by adjusting the details. Changes won't be saved.Climate risks
Neighborhood: 66502
Nearby schools
GreatSchools rating
- 7/10Woodrow Wilson Elementary SchoolGrades: K-5Distance: 0.4 mi
- 7/10Susan B Anthony Middle SchoolGrades: 6-8Distance: 2.8 mi
- 7/10Manhattan High School West/East CampusGrades: 9-12Distance: 1 mi
Schools provided by the listing agent
- Elementary: Woodrow Wilson
- Middle: Susan B Anthony
- High: Manhattan
Source: FHARMLS as distributed by MLS GRID. This data may not be complete. We recommend contacting the local school district to confirm school assignments for this home.
- $250,0001 bd1 ba588 sqft502 N 11th St UNIT 104, Manhattan, KS 66502Pending
- $450,0003 bd3 ba1.5k sqft502 N 11th St UNIT 201, Manhattan, KS 66502Pending
- $199,0003 bd1 ba1.5k sqft502 N 11th St #101-204, Manhattan, KS 66502Off Market
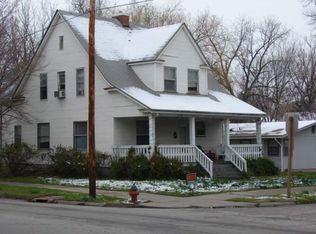
- $225,0001 bd1 ba588 sqft502 N 11th St UNIT 102, Manhattan, KS 66502Pending
- $450,0003 bd3 ba1.5k sqft502 N 11th St UNIT 202, Manhattan, KS 66502For Sale
- $225,0001 bd1 ba588 sqft502 N 11th St UNIT 103, Manhattan, KS 66502Pending
- $1,531,5002 bd2 ba850 sqft1024 Fremont St, Manhattan, KS 66502Off Market
- $--1 bd1 ba700 sqft1024 Fremont St APT 5, Manhattan, KS 66502Off Market
A local agent can set up tours, give advice and negotiate with sellers.
Similar homes
- $315,0001 bd1 ba870 sqft1207 Poyntz Ave #101, Manhattan, KS 66502For Sale
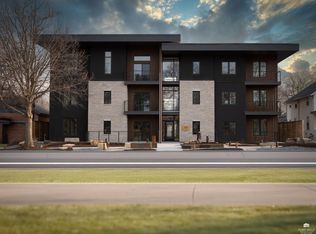
 MLS ID #20260947, Lauren M Farwell, K.W. One Legacy Partners. FHARMLS as distributed by MLS GRID
 - $315,0001 bd1 ba870 sqft1207 Poyntz Ave #303, Manhattan, KS 66502For SaleMLS ID #20260950, Lauren M Farwell, K.W. One Legacy Partners. FHARMLS as distributed by MLS GRID
- $310,0001 bd1 ba870 sqft1207 Poyntz Ave #203, Manhattan, KS 66502For SaleMLS ID #20260948, Lauren M Farwell, K.W. One Legacy Partners. FHARMLS as distributed by MLS GRID
- $320,0001 bd1 ba870 sqft1207 Poyntz Ave #301, Manhattan, KS 66502For SaleMLS ID #20260946, Lauren M Farwell, K.W. One Legacy Partners. FHARMLS as distributed by MLS GRID
- $310,0001 bd1 ba870 sqft1207 Poyntz Ave #201, Manhattan, KS 66502For SaleMLS ID #20242774, Lauren M Farwell, K.W. One Legacy Partners. FHARMLS as distributed by MLS GRID
- $--2 bd1 ba880 sqft1320 Rockwell Dr, Junction City, KS 66441AuctionAuction.com 1
- $140,0002 bd1 ba800 sqft212 E 17th St, Junction City, KS 66441For SaleMLS ID #20261886, Zachary Melius, NextHome Unlimited. FHARMLS as distributed by MLS GRID
- $162,4002 bd1 ba800 sqft408 Poplar St, Wamego, KS 66547For SaleMLS ID #20261688, Cooper Hafenstein, Portico Asset Advisory, LLC. FHARMLS as distributed by MLS GRID
