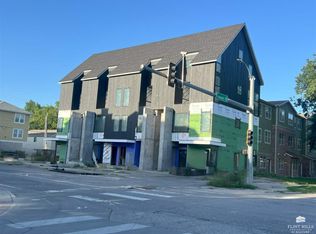
Introducing the luxury penthouse condominiums, Parkside Flats by MOD, coming Winter/Spring 2026. Ideally located at 11th & Fremont in the heart of Manhattan, Kansas, Parkside Flats overlooks City Park and the Aggieville district. This premier multi-unit condo building offers unparalleled access to shopping, dining, entertainment, and campus life all within walking distance. Designed by David Miller Architecture and finished with signature MOD millwork, each residence features high-end design, integrated cabinetry, and sound-suppressing construction. Enjoy expansive views, sprinklered units, and thoughtful touches throughout. These modern homes blend luxury and functionality with efficient layouts and cutting-edge style. Low monthly HOA dues and no special assessment taxes. Whether you’re seeking a primary residence, second home, or high-performing investment/Airbnb, Parkside Flats is a rare opportunity. On-site parking included. Limited availability. Call 785-313-0550 to reserve.
For sale
$450,000
502 N 11th St Unit 202, Manhattan, KS 66502
3beds
1,500sqft
:
Get pre-qualified$3,223/mo
Condominium
Built in 2025
-- sqft lot
$447,900 Zestimate®
$300/sqft
$150/mo HOA
What's special
- 355 days |
- 194 |
- 4 |
Zillow last checked:
Listing updated:
Listed by:
Ricci Dillon 785-313-0550,
ERA High Pointe Realty
Source: FHARMLS as distributed by MLS GRID,MLS#: 20252096
Facts & features
Interior
Bedrooms & bathrooms
- Bedrooms: 3
- Bathrooms: 3
- Full bathrooms: 2
- 1/2 bathrooms: 1
Primary bedroom
- Description: Em suite bathroom
- Level: Upper 1
Bedroom 2
- Level: Upper 2
Bedroom 3
- Level: Upper 2
Dining room
- Level: Main
Kitchen
- Level: Main
Laundry
- Level: Upper 1
Living room
- Level: Main
Heating
- Electric
Cooling
- Ceiling Fan(s), Central Air
Features
- Other
- Basement: Slab
- Has fireplace: No
- Fireplace features: None
Interior area
- Total structure area: 1,500
- Total interior livable area: 1,500 sqft
- Finished area above ground: 1,000
Property
Features
- Patio & porch: Patio
- Pool features: None
- Fencing: None
Lot
- Size: 7,405 Square Feet
Construction
Type & style
- Home type: Condo
- Architectural style: Contemporary,Other
- Property subtype: Condominium
Materials
- Brick Accent, Frame
- Roof: Architecture Dimensioned,New
Condition
- Year built: 2025
Community & HOA
HOA
- Has HOA: Yes
- Amenities included: Playground, Pool, Maintenance Structure
- HOA fee: $150 monthly
Location
- Region: Manhattan
Financial & listing details
- Price per square foot: $300/sqft
- Annual tax amount: $7,782
- Date on market: 8/2/2025
- Cumulative days on market: 356 days
- Road surface type: Concrete
Estimated market value
$447,900
$426,000 - $470,000
$2,092/mo
Price history
| Date | Event | Price |
|---|---|---|
| 8/2/2025 | Listed for sale | $450,000$300/sqft |
Source:  FHARMLS as distributed by MLS GRID #20252096 Report a problem FHARMLS as distributed by MLS GRID #20252096 Report a problem | ||
Public tax history
Tax history is unavailable.
Monthly payment
Est. payment
Payment breakdown
Explore the cost of this home by adjusting the details. Changes won't be saved.Climate risks
Neighborhood: 66502
Nearby schools
GreatSchools rating
- 7/10Woodrow Wilson Elementary SchoolGrades: K-5Distance: 0.4 mi
- 7/10Susan B Anthony Middle SchoolGrades: 6-8Distance: 2.8 mi
- 7/10Manhattan High School West/East CampusGrades: 9-12Distance: 1 mi
Schools provided by the listing agent
- Elementary: Woodrow Wilson
- Middle: Susan B. Anthony
- High: Manhattan
Source: FHARMLS as distributed by MLS GRID. This data may not be complete. We recommend contacting the local school district to confirm school assignments for this home.
- $450,0003 bd3 ba1.5k sqft502 N 11th St UNIT 201, Manhattan, KS 66502Pending
- $199,0003 bd1 ba1.5k sqft502 N 11th St #101-204, Manhattan, KS 66502Off Market
- $250,0001 bd1 ba588 sqft502 N 11th St UNIT 104, Manhattan, KS 66502Pending
- $225,0001 bd1 ba588 sqft502 N 11th St UNIT 102, Manhattan, KS 66502Pending
- $250,0001 bd1 ba588 sqft502 N 11th St UNIT 101, Manhattan, KS 66502For Sale
- $1,531,5002 bd2 ba850 sqft1024 Fremont St, Manhattan, KS 66502Off Market
- $--1 bd1 ba700 sqft1024 Fremont St APT 5, Manhattan, KS 66502Off Market
- $--1 bd1 ba700 sqft1024 Fremont St APT 1, Manhattan, KS 66502Off Market
A local agent can set up tours, give advice and negotiate with sellers.
A local lender can help you make sure your offer is ready when you are.
Similar homes
- $460,0003 bd2 ba1.9k sqft8840 Moonbug Ln, Manhattan, KS 66502For Sale

 MLS ID #20261563, Alex Thompson, ERA High Pointe Realty. FHARMLS as distributed by MLS GRID
 - $349,9003 bd2 ba1.8k sqft9685 Heather Ln, Manhattan, KS 66502For Sale
 MLS ID #20261918, Greg Shosa, Alliance Realty. FHARMLS as distributed by MLS GRID
 - $365,0003 bd2 ba1.8k sqft9863 Weeping Willow Dr, Manhattan, KS 66502New Construction
 MLS ID #11894321, Brena Childs, Key Realty LLC. My State MLS
 - $359,0003 bd2 ba2k sqft3031 Sunnyside Dr, Manhattan, KS 66502For Sale
 MLS ID #20261810, Brice Ebert, RESOURCE Real Estate Group. FHARMLS as distributed by MLS GRID
 - $229,9003 bd2 ba1.6k sqft2624 T Dowling Ct, Manhattan, KS 66502For SaleMLS ID #20261529, Peggy Swisher, Prestige Realty & Associates, LLC. FHARMLS as distributed by MLS GRID
- $349,9003 bd2 ba1.6k sqft8892 Regina Ln, Manhattan, KS 66502For SaleMLS ID #20261390, Sabine Butler, NextHome Unlimited. FHARMLS as distributed by MLS GRID
- $292,0004 bd2 ba2.1k sqft1821 Colorado St, Manhattan, KS 66502For SaleMLS ID #20261490, Tray Schmidt, The Alms Group. FHARMLS as distributed by MLS GRID
- $229,9003 bd2 ba1.3k sqft1753 Cassell Rd, Manhattan, KS 66502For SaleMLS ID #675291, Jake Steven, Reece Nichols South Central Kansas. SCKMLS as distributed by MLS GRID
- $235,0003 bd2 ba2.2k sqft206 S 5th St, Manhattan, KS 66502For SaleMLS ID #20261472, Julia Stone, Platinum Group Realtors, LLC. FHARMLS as distributed by MLS GRID
- $259,0004 bd2 ba2k sqft1411 Pierre St, Manhattan, KS 66502For SaleMLS ID #20261378, Colton Haug, Coldwell Banker Real Estate Advisors. FHARMLS as distributed by MLS GRID
- $372,5003 bd2 ba1.7k sqft9859 Weeping Willow, Manhattan, KS 66502New ConstructionMLS ID #11847019, Brena Childs, Key Realty LLC. My State MLS
- $249,9002 bd2 ba915 sqft1700 N Manhattan Ave #103, Manhattan, KS 66502For SaleMLS ID #20261460, Lori Vilkanskas, Back Nine Realty. FHARMLS as distributed by MLS GRID
- $280,0004 bd3 ba1.5k sqft2721 Buttonwood Dr, Manhattan, KS 66502For SaleMLS ID #244828, Jennifer Craft, RE/MAX EK Real Estate. Sunflower AOR as distributed by MLS GRID
- $385,0003 bd2 ba1.7k sqft8413 Chrissy Lndg, Manhattan, KS 66502For SaleMLS ID #20261699, Trish Beggs, Rockhill Real Estate Group. FHARMLS as distributed by MLS GRID
- $385,0003 bd2 ba1.7k sqft8409 Chrissy Lndg, Manhattan, KS 66502For SaleMLS ID #20261698, Trish Beggs, Rockhill Real Estate Group. FHARMLS as distributed by MLS GRID
- $439,9503 bd2 ba1.9k sqft3705 Ames Cir, Manhattan, KS 66503For SaleMLS ID #20261515, Ann Christian, Christian & Associates Real Estate LLC. FHARMLS as distributed by MLS GRID
- $312,0003 bd2 ba1.4k sqft9879 Weeping Willow Dr, Manhattan, KS 66502New ConstructionMLS ID #11894331, Brena Childs, Key Realty LLC. My State MLS
- $225,0003 bd2 ba1k sqft2601 Brookpointe Cir, Manhattan, KS 66502For SaleMLS ID #20261799, Laura Ebert, Real Broker, LLC Manhattan. FHARMLS as distributed by MLS GRID
- $285,0003 bd2 ba1.4k sqft3324 Half Full Dr, Manhattan, KS 66502For SaleMLS ID #20261636, Joel Taylor, Midwest Land Group, LLC. FHARMLS as distributed by MLS GRID
- $229,0003 bd2 ba1.5k sqft3211 Valleywood Dr, Manhattan, KS 66502For SaleMLS ID #20261725, Marlene Irvine, Irvine Real Estate Inc.. FHARMLS as distributed by MLS GRID
