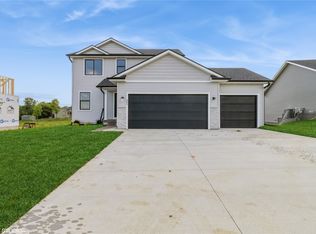
Welcome to the Duke Expanded by Jerry’s Homes, a beautifully designed 3-bedroom split ranch that offers exceptional natural light and a thoughtful, open layout. This home features 9-foot ceilings, large windows, and LVP flooring throughout the main living areas, creating a bright, seamless flow between spaces.
The kitchen is stunning with white cabinetry, quartz countertops, a large functional island, pantry, and a window above the sink that fills the room with natural light. The living room is warm and inviting, featuring an electric fireplace and an open concept that’s perfect for entertaining or relaxing.
The primary suite includes a tray ceiling, dual quartz vanities, a spacious walk-in shower, and a large walk-in closet. Two additional bedrooms are located on the opposite side of the home, providing privacy and convenience.
Located in Ashton Park, one of Indianola’s newest communities, you’ll love the rolling hills, mature trees, and larger lots—all just minutes from everything you need. This home includes tax abatement and sits on a walk-out lot that’s stubbed for a future bath. The builder can finish the lower level upon request—please inquire for pricing.
Indianola features tax abatement and USDA financing!
Experience comfort, quality, and timeless design from Jerry’s Homes, building in Central Iowa for over 60 years.
Sold for $429,990
$429,990
502 N 20th St, Indianola, IA 50125
3beds
1,408sqft
Single Family Residence
Built in 2025
-- sqft lot
$427,200 Zestimate®
$305/sqft
$2,201 Estimated rent
Home value
$427,200
Estimated sales range
Not available
$2,201/mo
Zestimate® history
Owner options
List your home for rent
$2,201/mo
Rent Zestimate®
Find your next renter with Zillow Rental Manager. Plus, with online applications, you can quickly screen prospective tenants – for free.
$2,201/mo
Rent Zestimate®
Refinance and save
$3,060/mo
Est. payment
Refinancing to a lower rate could help reduce your monthly payments and save thousands over the life of the loan.
$3,060/mo
Est. payment
Explore your selling options
Work with a Zillow partner agent
Leverage their expertise and Zillow's premium Showcase listings to get your home seen by more buyers.
Get startedList with your own agent
Get your home in front of millions of buyers by listing it on Zillow.
Learn how to do itSell it yourself
Take full control of how buyers see your home on Zillow by listing For Sale by Owner (FSBO).
List your homeWhat's special
Mature treesLarge windowsLvp flooringSpacious walk-in showerQuartz countertopsRolling hillsDual quartz vanities
Zillow last checked:
Listing updated:
Listed by:
Dawn Edwards (515)577-0498,
Realty ONE Group Impact
Bought with:
Dawn Edwards
Realty ONE Group Impact
Source: DMMLS,MLS#: 729263 Originating MLS: Des Moines Area Association of REALTORS
Originating MLS: Des Moines Area Association of REALTORSFacts & features
Interior
Bedrooms & bathrooms
- Bedrooms: 3
- Bathrooms: 2
- Full bathrooms: 1
- 3/4 bathrooms: 1
- Main level bedrooms: 3
Heating
- Forced Air, Gas, Natural Gas
Cooling
- Central Air
Appliances
- Included: Dishwasher, Microwave, Stove
- Laundry: Main Level
Features
- Dining Area
- Flooring: Carpet
- Basement: Unfinished,Walk-Out Access
- Number of fireplaces: 1
- Fireplace features: Electric
Interior area
- Total structure area: 1,408
- Total interior livable area: 1,408 sqft
Property
Parking
- Total spaces: 3
- Parking features: Attached, Garage, Three Car Garage
- Attached garage spaces: 3
Features
- Stories: 1
- Patio & porch: Deck
- Exterior features: Deck
Lot
- Features: Rectangular Lot
Details
- Parcel number: 48038080290
- Zoning: Res
Construction
Type & style
- Home type: SingleFamily
- Architectural style: Ranch
- Property subtype: Single Family Residence
Materials
- Stone, Vinyl Siding
- Foundation: Poured
- Roof: Asphalt,Shingle
Condition
- New Construction
- New construction: Yes
- Year built: 2025
Details
- Builder name: Jerry's Homes
- Warranty included: Yes
Utilities & green energy
- Sewer: Public Sewer
- Water: Public
Community & HOA
Community
- Security: Smoke Detector(s)
HOA
- Has HOA: Yes
- HOA fee: $150 annually
- HOA name: Ashton Park
- Second HOA name: Jerry's Homes, Inc
Location
- Region: Indianola
Financial & listing details
- Price per square foot: $305/sqft
- Date on market: 10/29/2025
- Cumulative days on market: 102 days
- Listing terms: Cash,Conventional,FHA,USDA Loan,VA Loan
- Road surface type: Concrete
Price history
| Date | Event | Price |
|---|---|---|
| 4/7/2026 | Sold | $429,990+13.2%$305/sqft |
Source:  DMMLS #729263 Report a problem DMMLS #729263 Report a problem | ||
| 2/9/2026 | Pending sale | $379,990$270/sqft |
Source: DMMLS #729263 Report a problem | ||
| 10/29/2025 | Listed for sale | $379,990$270/sqft |
Source: DMMLS #729263 Report a problem | ||
Public tax history
Tax history is unavailable.
Neighborhood: 50125
Nearby homes
- $374,9903 bd2 ba1.4k sqft311 N 19th St, Indianola, IA 50125Sold

- $354,9903 bd3 ba1.5k sqft305 N 19th St, Indianola, IA 50125Sold
- $363,4903 bd2 ba1.4k sqft307 N 19th St, Indianola, IA 50125Sold

- $386,1704 bd3 ba1.8k sqft309 N 19th St, Indianola, IA 50125Sold

- $424,3543 bd3 ba1.7k sqft302 N 20th St, Indianola, IA 50125Sold
- $366,9903 bd2 ba1.3k sqft301 N 19th St, Indianola, IA 50125Sold
- $425,7853 bd3 ba1.7k sqft501 N 20th St, Indianola, IA 50125Sold
- $364,9903 bd2 ba1.3k sqft405 N 20th St, Indianola, IA 50125Sold
- $374,9904 bd3 ba1.8k sqft303 N 19th St, Indianola, IA 50125Sold
Nearby schools
GreatSchools rating
- 10/10Irving Elementary SchoolGrades: K-5Distance: 1.8 mi
- 6/10Indianola Middle SchoolGrades: 6-8Distance: 1.7 mi
- 9/10Indianola High SchoolGrades: 9-12Distance: 1.9 mi
Schools provided by the listing agent
- District: Indianola
Source: DMMLS. This data may not be complete. We recommend contacting the local school district to confirm school assignments for this home.


Get pre-qualified for a loan
At Zillow Home Loans, we can pre-qualify you in as little as 5 minutes with no impact to your credit score.An equal housing lender. NMLS #10287.
Sell for more on Zillow
Get a Zillow Showcase℠ listing at no additional cost and you could sell for .
$427,200
2% more
+$8,544
With Zillow Showcase(estimated)
$435,744
- Iowa
- Warren County
- Indianola
- 50125
- 502 N 20th St
Nearby cities
Nearby zip codes
Other Indianola Topics
