Skip main navigation
Sold for $277,500
  • $277,500

    502 NE 45th Ter, Ocala, FL 34470

    3beds
    1,641sqft
    Single Family Residence
    Built in 1984
    5,227 Square Feet Lot
    $270,100 Zestimate®
    $169/sqft
    $2,207 Estimated rent

    Home value

    $270,100

    $240,000 - $305,000

    $2,207/mo

    Zestimate® history
    Loading
    Loading...

    Owner options

    List your home for rent

    $2,207/mo

    Rent Zestimate®

    Find your next renter with Zillow Rental Manager. Plus, with online applications, you can quickly screen prospective tenants – for free.

    Learn more

    $2,207/mo

    Rent Zestimate®

    Refinance and save

    $1,885/mo

    Est. payment

    Refinancing to a lower rate could help reduce your monthly payments and save thousands over the life of the loan.

    See today's rates

    $1,885/mo

    Est. payment

    Explore your selling options

    Work with a Zillow partner agent

    Leverage their expertise and Zillow's premium Showcase listings to get your home seen by more buyers.

    Get started

    List with your own agent

    Get your home in front of millions of buyers by listing it on Zillow.

    Learn how to do it

    Sell it yourself

    Take full control of how buyers see your home on Zillow by listing For Sale by Owner (FSBO).

    List your home

    What's special

    Private deck areaIn-ground chlorine poolQuartz countersFenced backyardOpen patioStainless steel appliances
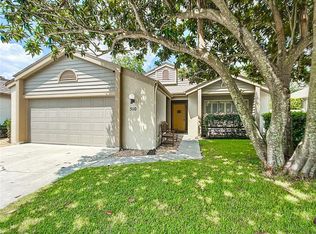
    Beautiful POOL HOME in Stonewood Villas. This home has 3 bedrooms, 2 bathrooms, and a 2 car garage. Upon entry into the home there is an open living/dining room with high ceilings, and a white brick wood burning fireplace. The kitchen features quartz counters, white cabinets, stainless steel appliances, and a pantry. Down the hall you will find the 2nd and 3rd bedrooms with ceiling fan and closet. The 2nd bath has been remodeled with a tiled tub/shower, tile flooring and a single vanity sink. The primary bedroom suite has high ceilings with access to a private deck area. The primary bath includes a vanity, and a glass shower. Your fenced backyard is your outside oasis with an in-ground chlorine pool and an open patio! Conveniently located on the NE side of town, make this your next home!

    Zillow last checked:

    Listing updated:

    Listing Provided by:

    Shelby Correia 352-854-2394,

    ON TOP OF THE WORLD REAL EST 866-228-5878

    Bought with:

    Carlos Acosta, 3237813

    ON TOP OF THE WORLD REAL EST

    Source: Stellar MLS,MLS#: OM688457MLS LogoOriginating MLS: Ocala - Marion

    Facts & features

    Interior

    Bedrooms & bathrooms
    • Bedrooms: 3
    • Bathrooms: 2
    • Full bathrooms: 2
    Primary bedroom
    • Features: Walk-In Closet(s)
    • Level: First
    Kitchen
    • Level: First
    Living room
    • Level: First
    Heating
    • Natural Gas
    Cooling
    • Central Air
    Appliances
    • Included: Dishwasher, Dryer, Microwave, Range, Refrigerator, Washer
    • Laundry: Inside, Laundry Closet
    Features
    • High Ceilings, Thermostat, Walk-In Closet(s)
    • Flooring: Tile, Vinyl
    • Has fireplace: Yes
    • Fireplace features: Wood Burning
    Interior area
    • Total structure area: 2,100
    • Total interior livable area: 1,641 sqft

    Property

    Parking
    • Total spaces: 2
    • Parking features: Driveway
    • Attached garage spaces: 2
    • Has uncovered spaces: Yes
    Features
    • Levels: One
    • Stories: 1
    • Exterior features: Courtyard
    • Has private pool: Yes
    • Pool features: Gunite
    • Fencing: Fenced
    Lot
    • Size: 5,227 sqft
    • Features: Cleared, Corner Lot
    Details
    • Parcel number: 2769004001
    • Zoning: PD08
    • Special conditions: None

    Construction

    Type & style
    • Home type: SingleFamily
    • Property subtype: Single Family Residence
    Materials
    • Block, Concrete, Stucco
    • Foundation: Concrete Perimeter
    • Roof: Shingle
    Condition
    • New construction: No
    • Year built: 1984
    Details
    • Builder model: Heather

    Utilities & green energy

    • Sewer: Public Sewer
    • Water: Public
    • Utilities for property: Electricity Connected, Natural Gas Connected, Sewer Connected, Water Connected

    Community & neighborhood

    Location
    • Region: Ocala
    • Subdivision: STONEWOOD VILLAS

    HOA & financial

    HOA
    • Has HOA: Yes
    • HOA fee: $24 monthly
    • Association name: Vine Management
    Other fees
    • Pet fee: $0 monthly
    Other financial information
    • Total actual rent: 0

    Other

    Other facts
    • Listing terms: Cash,Conventional,FHA,VA Loan
    • Ownership: Fee Simple
    • Road surface type: Paved, Asphalt

    Price history

    DateEventPrice
    4/3/2025Sold$277,500-7.5%$169/sqft
    Source: Stellar MLS #OM688457 Report a problem
    3/8/2025Pending sale$299,999$183/sqft
    Source: Stellar MLS #OM688457 Report a problem
    2/8/2025Price change$299,999-1.6%$183/sqft
    Source: Stellar MLS #OM688457 Report a problem
    1/14/2025Price change$304,900-1.6%$186/sqft
    Source: Stellar MLS #OM688457 Report a problem
    12/9/2024Price change$309,900-8.8%$189/sqft
    Source: Stellar MLS #OM688457 Report a problem
    11/13/2024Price change$339,900-2.9%$207/sqft
    Source: Stellar MLS #OM688457 Report a problem
    10/28/2024Listed for sale$349,900+195.3%$213/sqft
    Source: Stellar MLS #OM688457 Report a problem
    7/7/2015Sold$118,500-4.8%$72/sqft
    Source: Public Record Report a problem
    6/3/2015Pending sale$124,500$76/sqft
    Source: SELLSTATE NGR-THE VILLAGES #419836 Report a problem
    5/9/2015Price change$124,500-7.7%$76/sqft
    Source: SELLSTATE NGR-THE VILLAGES #419836 Report a problem
    4/29/2015Price change$134,900-2.9%$82/sqft
    Source: SELLSTATE NEXT GENERATION -The Villages #419836 Report a problem
    3/31/2015Price change$139,000-4.1%$85/sqft
    Source: SELLSTATE NEXT GENERATION -The Villages #419836 Report a problem
    3/20/2015Price change$144,900-3.3%$88/sqft
    Source: SELLSTATE NEXT GENERATION -The Villages #419836 Report a problem
    2/3/2015Price change$149,900-2.8%$91/sqft
    Source: SELLSTATE NEXT GEN-VILLAGES BR #419836 Report a problem
    1/26/2015Price change$154,200-2%$94/sqft
    Source: SELLSTATE NEXT GEN-VILLAGES BR #419836 Report a problem
    1/22/2015Listed for sale$157,400+82.8%$96/sqft
    Source: SELLSTATE NEXT GEN-VILLAGES BR #419836 Report a problem
    9/12/2012Sold$86,100$52/sqft
    Source: Public Record Report a problem

    Public tax history

    YearProperty taxesTax assessment
    2024$4,406 +133.8%$232,158 +82%
    2023$1,884 +13.2%$127,547 +3%
    2022$1,665 +0.8%$123,832 +3%
    2021$1,652 +15.6%$120,225 +1.4%
    2020$1,429 +2.4%$118,565 +2.3%
    2019$1,396 $115,899 +1.9%
    2018$1,396 +4.8%$113,738 +1.7%
    2017$1,332 +8.6%$111,882 -5.9%
    2016$1,227 $118,860 +13.9%
    2015$1,227 +9.6%$104,343 +0.8%
    2014$1,120 +4.5%$103,515 +3.2%
    2013$1,071 +6.1%$100,320 +5.2%
    2012$1,010 -8.7%$95,346 -5.7%
    2011$1,106 -19.3%$101,151 -14.3%
    2010$1,371 +6.6%$118,008 +2.1%
    2009$1,287 +2.3%$115,626 +0.1%
    2008$1,257 -10.1%$115,511 +3%
    2007$1,398 -10.9%$112,147 +2.5%
    2006$1,568 +1.9%$109,412 +3%
    2005$1,539 $106,226 +4.1%
    2004$1,539 -2.7%$102,075 +4.3%
    2002$1,582 +4.3%$97,825 +4.6%
    2001$1,517 $93,481
    2000$1,517 $93,481

    Find assessor info on the county website

    Neighborhood: 34470

    Nearby schools

    GreatSchools rating
    Schools provided by the listing agent
    • Elementary: Ward-Highlands Elem. School
    • Middle: Fort King Middle School
    • High: Vanguard High School

    Source: Stellar MLS. This data may not be complete. We recommend contacting the local school district to confirm school assignments for this home.

    Get a cash offer in 3 minutes
    Find out how much your home could sell for in as little as 3 minutes with a no-obligation cash offer.
    Estimated market value
    $270,100
    Get a cash offer in 3 minutes
    Find out how much your home could sell for in as little as 3 minutes with a no-obligation cash offer.
    Estimated market value
    $270,100