Welcome to this beautifully remodeled villa nestled in a quiet, serene neighborhood. This exquisite home features a complete renovation which includes the roof and A/C system. The kitchen is tastefully laid out, equipped with high end LG black stainless steel appliances, a stylish tile backsplash and a large pantry with ample storage. The eat-in kitchen offers a cozy spot for casual dining, while the granite sink and modern fixtures add a touch of luxury. Off the eat-in kitchen is a family room which features a pool table and built-ins with a convenient wine fridge. Just off the family room is the open dining room, living room space making entertaining an ease. Down the hall you will find the master bedroom with walk-in closet and private bathroom. The master bathroom boasts his and her sinks, offering both functionality and style as well as a charming barn door adding a rustic yet contemporary touch to the home. Opposite side of the hallway is two guest bedrooms and the main bathroom. Step outside to the pergola patio, perfect for entertaining or enjoying a peaceful evening. The premium lush landscape creates a tranquil oasis, enhancing the villa's curb appeal. This villa seamlessly blends modern amenities with timeless elegance, making it the perfect retreat in a sought-after location. Don’t miss the opportunity to call this stunning property your home!
Sold for $285,000
$285,000
510 NE 45th Ter, Ocala, FL 34470
3beds
1,734sqft
Single Family Residence
Built in 1984
5,227 Square Feet Lot
$275,700 Zestimate®
$164/sqft
$1,830 Estimated rent
Home value
$275,700
$245,000 - $312,000
$1,830/mo
Zestimate® history
Owner options
List your home for rent
$1,830/mo
Rent Zestimate®
Find your next renter with Zillow Rental Manager. Plus, with online applications, you can quickly screen prospective tenants – for free.
$1,830/mo
Rent Zestimate®
Refinance and save
$1,948/mo
Est. payment
Refinancing to a lower rate could help reduce your monthly payments and save thousands over the life of the loan.
$1,948/mo
Est. payment
Explore your selling options
Work with a Zillow partner agent
Leverage their expertise and Zillow's premium Showcase listings to get your home seen by more buyers.
Get startedList with your own agent
Get your home in front of millions of buyers by listing it on Zillow.
Learn how to do itSell it yourself
Take full control of how buyers see your home on Zillow by listing For Sale by Owner (FSBO).
List your homeWhat's special
Modern fixturesGranite sinkGuest bedroomsPrivate bathroomMain bathroomPergola patioCharming barn door
Zillow last checked:
Listing updated:
Listed by:
Joshua Henry 352-286-1396,
HOOK & LADDER REALTY OF CENTRAL FLORIDA, LLC 352-207-7412
Bought with:
Delaney Mellucci, 3539174
SELLSTATE NEXT GENERATION REAL
Source: Stellar MLS,MLS#: OM683772 Originating MLS: Ocala - Marion
Originating MLS: Ocala - Marion
Facts & features
Interior
Bedrooms & bathrooms
- Bedrooms: 3
- Bathrooms: 2
- Full bathrooms: 2
Primary bedroom
- Features: Ceiling Fan(s), En Suite Bathroom, Walk-In Closet(s)
- Level: First
- Dimensions: 15x13
Dining room
- Features: No Closet
- Level: First
- Dimensions: 10x14
Family room
- Features: Ceiling Fan(s), No Closet
- Level: First
- Dimensions: 19x12
Kitchen
- Features: Granite Counters, No Closet
- Level: First
- Dimensions: 19x10
Living room
- Features: Ceiling Fan(s), No Closet
- Level: First
- Dimensions: 16x14
Heating
- Central, Electric
Cooling
- Central Air
Appliances
- Included: Dishwasher, Disposal, Dryer, Electric Water Heater, Microwave, Range, Refrigerator, Washer
- Laundry: In Garage
Features
- Cathedral Ceiling(s), Ceiling Fan(s), Eating Space In Kitchen, Solid Surface Counters, Thermostat, Walk-In Closet(s)
- Flooring: Vinyl
- Doors: Sliding Doors
- Has fireplace: No
Interior area
- Total structure area: 2,259
- Total interior livable area: 1,734 sqft
Property
Parking
- Total spaces: 2
- Parking features: Garage - Attached
- Attached garage spaces: 2
- Details: Garage Dimensions: 24x25
Features
- Levels: One
- Stories: 1
- Exterior features: Lighting, Sidewalk
Lot
- Size: 5,227 Square Feet
- Dimensions: 52 x 100
Details
- Parcel number: 2769004002
- Zoning: PD08
- Special conditions: None
Construction
Type & style
- Home type: SingleFamily
- Property subtype: Single Family Residence
Materials
- Block, Concrete, HardiPlank Type, Stucco
- Foundation: Block
- Roof: Shingle
Condition
- New construction: No
- Year built: 1984
Utilities & green energy
- Sewer: Public Sewer
- Water: Public
- Utilities for property: BB/HS Internet Available, Cable Available, Electricity Connected, Sewer Connected, Water Connected
Community & HOA
Community
- Pet fee: $0 monthly
- Subdivision: STONEWOOD VILLAS
HOA
- Has HOA: Yes
- HOA fee: $27 monthly
- HOA name: Vine Management
- HOA phone: 352-812-8086
Location
- Region: Ocala
Financial & listing details
- Price per square foot: $164/sqft
- Tax assessed value: $232,172
- Annual tax amount: $4,887
- Date on market: 8/14/2024
- Cumulative days on market: 124 days
- Listing terms: Cash,Conventional,FHA,VA Loan
- Ownership: Fee Simple
- Total actual rent: 0
- Electric utility on property: Yes
- Road surface type: Asphalt
Price history
| Date | Event | Price |
|---|---|---|
| 1/16/2025 | Sold | $285,000-5%$164/sqft |
Source:  Stellar MLS #OM683772 Report a problem Stellar MLS #OM683772 Report a problem | ||
| 12/16/2024 | Pending sale | $299,900$173/sqft |
Source: Stellar MLS #OM683772 Report a problem | ||
| 12/3/2024 | Price change | $299,900-4.8%$173/sqft |
Source: Stellar MLS #OM683772 Report a problem | ||
| 11/7/2024 | Price change | $315,000-3.1%$182/sqft |
Source: Stellar MLS #OM683772 Report a problem | ||
| 9/19/2024 | Price change | $325,000-4.4%$187/sqft |
Source: Stellar MLS #OM683772 Report a problem | ||
| 8/29/2024 | Price change | $339,900-1.5%$196/sqft |
Source: Stellar MLS #OM683772 Report a problem | ||
| 8/14/2024 | Listed for sale | $345,000$199/sqft |
Source: Stellar MLS #OM683772 Report a problem | ||
| 8/8/2024 | Listing removed | -- |
Source: Owner Report a problem | ||
| 7/20/2024 | Listed for sale | $345,000+57.5%$199/sqft |
Source: Owner Report a problem | ||
| 9/5/2023 | Listing removed | -- |
Source: Zillow Rentals Report a problem | ||
| 8/28/2023 | Price change | $2,200-8.3%$1/sqft |
Source: Zillow Rentals Report a problem | ||
| 8/8/2023 | Listed for rent | $2,400$1/sqft |
Source: Zillow Rentals Report a problem | ||
| 8/16/2021 | Sold | $219,000$126/sqft |
Source: Public Record Report a problem | ||
| 6/20/2021 | Pending sale | $219,000$126/sqft |
Source: Stellar MLS #OM621567 Report a problem | ||
| 6/7/2021 | Price change | $219,000-4.4%$126/sqft |
Source: Stellar MLS #OM621567 Report a problem | ||
| 4/30/2021 | Listed for sale | $229,000+80.6%$132/sqft |
Source: Owner Report a problem | ||
| 1/31/2002 | Sold | $126,800$73/sqft |
Source: Public Record Report a problem | ||
Public tax history
| Year | Property taxes | Tax assessment |
|---|---|---|
| 2024 | $4,406 -9.8% | $232,172 -10% |
| 2023 | $4,887 +59.8% | $258,067 +27.1% |
| 2022 | $3,058 -6% | $202,964 +20.9% |
| 2021 | $3,253 +180.1% | $167,880 +60.8% |
| 2020 | $1,161 +2.6% | $104,416 +2.3% |
| 2019 | $1,132 | $102,068 +1.9% |
| 2018 | $1,132 +5.9% | $100,165 +2.1% |
| 2017 | $1,068 +1% | $98,105 +2.1% |
| 2016 | $1,057 | $96,087 +0.7% |
| 2015 | $1,057 +9.8% | $95,419 +0.8% |
| 2014 | $963 +1.9% | $94,662 +1.5% |
| 2013 | $945 +1.1% | $93,263 +1.7% |
| 2012 | $935 -9.8% | $91,704 -5.7% |
| 2011 | $1,037 -20.8% | $97,278 -15% |
| 2010 | $1,310 +1.3% | $114,460 -1.3% |
| 2009 | $1,293 +2.3% | $116,011 +0.1% |
| 2008 | $1,264 -10% | $115,896 +3% |
| 2007 | $1,404 -10.9% | $112,521 +2.5% |
| 2006 | $1,575 +0.5% | $109,777 +3% |
| 2005 | $1,567 | $106,580 +3% |
| 2004 | $1,567 +7.7% | $103,476 +12.5% |
| 2002 | $1,455 +4.4% | $92,004 +4.6% |
| 2001 | $1,393 | $87,919 |
| 2000 | $1,393 | $87,919 |
Find assessor info on the county website
Neighborhood: 34470
Nearby homes
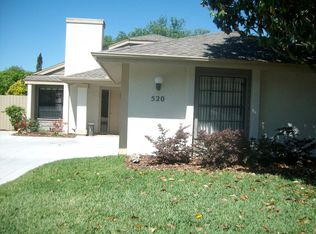
- $277,3003 bd3 ba1.6k sqft520 NE 45th Ter, Ocala, FL 34470Off Market
- $277,5003 bd2 ba1.6k sqft502 NE 45th Ter, Ocala, FL 34470Sold

- $271,4003 bd2 ba3.3k sqft530 NE 45th Ter, Ocala, FL 34470Off Market
- $297,6003 bd2 ba2.5k sqft509 NE 45th Ct, Ocala, FL 34470Off Market
- $216,3002 bd2 ba2.5k sqft501 NE 45th Ct, Ocala, FL 34470Off Market
- $285,1003 bd3 ba1.7k sqft527 NE 45th Ter, Ocala, FL 34470Off Market
- $272,0003 bd2 ba2.5k sqft517 NE 45th Ct, Ocala, FL 34470Off Market
- $250,3002 bd2 ba2.2k sqft537 NE 45th Ter, Ocala, FL 34470Off Market
Nearby schools
GreatSchools rating
- 7/10Ward-Highlands Elementary SchoolGrades: PK-5Distance: 1 mi
- 3/10Fort King Middle SchoolGrades: 6-8Distance: 2.6 mi
- 4/10Vanguard High SchoolGrades: 9-12Distance: 4.3 mi
Schools provided by the listing agent
- Elementary: Ward-Highlands Elem. School
- Middle: Fort King Middle School
- High: Vanguard High School
Source: Stellar MLS. This data may not be complete. We recommend contacting the local school district to confirm school assignments for this home.
Get a cash offer in 3 minutes
Find out how much your home could sell for in as little as 3 minutes with a no-obligation cash offer.
Estimated market value
$275,700
Get a cash offer in 3 minutes
Find out how much your home could sell for in as little as 3 minutes with a no-obligation cash offer.
Estimated market value
$275,700
- Florida
- Marion County
- Ocala
- 34470
- 510 NE 45th Ter
Nearby cities
Nearby neighborhoods
Nearby zip codes
Other Ocala Topics
