Skip main navigation
Sold
  • $439,000

    502 Oak St, Kansas City, MO 64106

    2beds
    1,844sqft
    Single Family Residence
    Built in 2008
    1,844 Square Feet Lot
    $439,000 Zestimate®
    $238/sqft
    $3,317 Estimated rent

    Home value

    $439,000

    $382,000 - $514,000

    $3,317/mo

    Zestimate® history
    Loading
    Loading...

    Owner options

    List your home for rent

    $3,317/mo

    Rent Zestimate®

    Find your next renter with Zillow Rental Manager. Plus, with online applications, you can quickly screen prospective tenants – for free.

    Learn more

    $3,317/mo

    Rent Zestimate®

    Refinance and save

    $3,247/mo

    Est. payment

    Refinancing to a lower rate could help reduce your monthly payments and save thousands over the life of the loan.

    See today's rates

    $3,247/mo

    Est. payment

    Explore your selling options

    Work with a Zillow partner agent

    Leverage their expertise and Zillow's premium Showcase listings to get your home seen by more buyers.

    Get started

    List with your own agent

    Get your home in front of millions of buyers by listing it on Zillow.

    Learn how to do it

    Sell it yourself

    Take full control of how buyers see your home on Zillow by listing For Sale by Owner (FSBO).

    List your home

    What's special

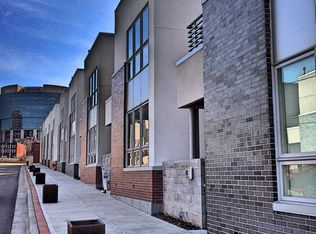
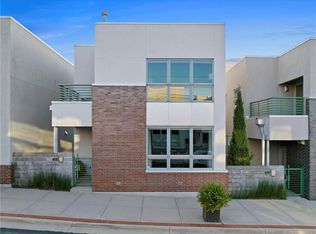
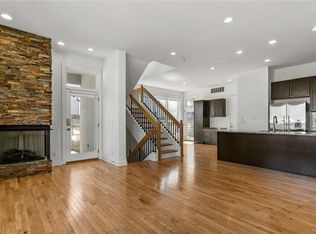
    This is a wonderful and rare opportunity to own a free-standing home in the heart of the River Market! This meticulously maintained City Homes detached single family condo features a spacious floor plan, 4 outdoor spaces (2 patios and 2 decks), and an attached private 2 car garage, all planted right in the middle of the hottest and most in-demand neighborhood in Kansas City! The home features a long list of very recent updates, including all new paint throughout and luxury contemporary lighting in the dining room, kitchen and stairwell. The gorgeous and light-filled modern open floor plan showcases the home’s beautiful wood floors, custom cabinetry, stainless steel appliances, and stone fireplace. The primary and second bedrooms offer en suite full bathrooms, spacious walk-in closets, and large private decks for each. The expansive unfinished basement offers 9 foot ceilings and unlimited opportunities for finishing it to your needs, with plumbing and wiring in place. The property is tax abated at 50% through 2032, has access to a private HOA community pool, and is dog friendly, with an off-leach park 1/2 block away. Stroll to the City Market and KC Streetcar in minutes, or host gatherings at your home with ease - this is the perfect blend of city living and private home ownership, unmatched by anything in Kansas City! * All square footage is approximate and should be verified by the buyer.

    This property is off market, which means it's not currently listed for sale or rent on Zillow. This may be different from what's available on other websites or public sources.


    Zillow last checked:

    Listing updated:

    Listed by:

    Holly Garber 785-979-7325,

    American Dream Realty,

    Sujal Shah 913-302-7247,

    American Dream Realty

    Bought with:

    Cathie Chesen, SP00046091

    ReeceNichols - Country Club Plaza

    Source: Heartland MLS as distributed by MLS GRID,MLS#: 2428022MLS Logo

    Facts & features

    Interior

    Bedrooms & bathrooms
    • Bedrooms: 2
    • Bathrooms: 3
    • Full bathrooms: 2
    • 1/2 bathrooms: 1
    Primary bedroom
    • Level: Second
    Bedroom 2
    • Level: Second
    Primary bathroom
    • Level: Second
    Bathroom 2
    • Level: Second
    Basement
    • Level: Basement
    Dining room
    • Level: Main
    Half bath
    • Level: Main
    Kitchen
    • Level: Main
    Living room
    • Level: Main
    Heating
    • Forced Air, Heat Pump
    Cooling
    • Electric
    Appliances
    • Included: Dishwasher, Disposal, Dryer, Exhaust Fan, Microwave, Refrigerator, Free-Standing Electric Oven, Gas Range, Stainless Steel Appliance(s), Washer
    • Laundry: Bedroom Level
    Features
    • Ceiling Fan(s), Custom Cabinets, Smart Thermostat, Walk-In Closet(s)
    • Flooring: Carpet, Slate/Marble, Wood
    • Basement: Concrete,Unfinished
    • Number of fireplaces: 1
    • Fireplace features: Gas, Living Room
    Interior area
    • Total structure area: 1,844
    • Total interior livable area: 1,844 sqft
    • Finished area above ground: 1,844
    • Finished area below ground: 0

    Property

    Parking
    • Total spaces: 2
    • Parking features: Attached
    • Attached garage spaces: 2
    Features
    • Patio & porch: Deck, Patio, Porch
    • Has private pool: Yes
    • Pool features: In Ground
    • Fencing: Metal,Other
    Lot
    • Size: 1,844 Square Feet
    Details
    • Parcel number: 12830342200000000

    Construction

    Type & style
    • Home type: SingleFamily
    • Architectural style: Contemporary
    • Property subtype: Single Family Residence
    Materials
    • Concrete, Stucco & Frame
    • Roof: Other
    Condition
    • Year built: 2008

    Utilities & green energy

    • Sewer: Public Sewer
    • Water: Public

    Community & HOA

    Community
    • Security: Security System, Smoke Detector(s)
    • Subdivision: City Homes
    HOA
    • Has HOA: Yes
    • Amenities included: Pool
    • Services included: Gas, Maintenance Grounds, Management, Parking, Snow Removal, Street, Trash, Water
    • HOA fee: $382 monthly
    • HOA name: City Homes
    Location
    • Region: Kansas City

    Financial & listing details

    • Price per square foot: $238/sqft
    • Annual tax amount: $4,063
    • Date on market: 4/1/2023
    • Listing terms: Cash,Conventional,FHA,VA Loan
    • Ownership: Private
    • Road surface type: Paved

    Price history

    DateEventPrice
    4/20/2023Sold--
    Source: Heartland MLS as distributed by MLS GRID #2428022 Report a problem
    4/6/2023Contingent$533,000$289/sqft
    Source: Heartland MLS as distributed by MLS GRID #2428022 Report a problem
    4/5/2023Pending sale$533,000$289/sqft
    Source: Heartland MLS as distributed by MLS GRID #2428022 Report a problem
    4/2/2023Listed for sale$533,000$289/sqft
    Source: Heartland MLS as distributed by MLS GRID #2428022 Report a problem

    Public tax history

    Tax history is unavailable.

    Neighborhood: River Market

    Nearby schools

    GreatSchools rating
    Schools provided by the listing agent
    • Elementary: Kansas City
    • Middle: Kansas City
    • High: Kansas City

    Source: Heartland MLS as distributed by MLS GRID. This data may not be complete. We recommend contacting the local school district to confirm school assignments for this home.

    Get a cash offer in 3 minutes
    Find out how much your home could sell for in as little as 3 minutes with a no-obligation cash offer.
    Estimated market value
    $439,000
    Get a cash offer in 3 minutes
    Find out how much your home could sell for in as little as 3 minutes with a no-obligation cash offer.
    Estimated market value
    $439,000